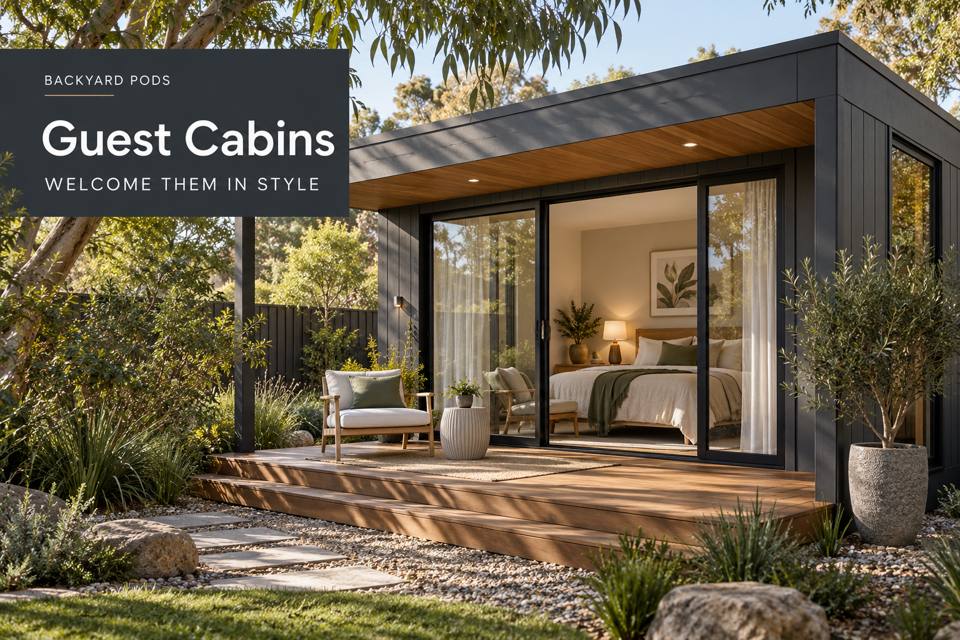
Rockhampton Guest Cabins with a Heritage-Inspired Interior Palette: explore practical layout choices, material and service coordination, and a clear project brief based on the intended use.
◈ Define the purpose before choosing the fitout
Rockhampton's riverside precinct offers a useful reference for an interior that feels connected to its region. A guest cabin can acknowledge that heritage through proportion, texture and restrained colour while remaining contemporary. Compare real materials and keep the visitor's practical needs central. A regional design reference should enrich the room without implying that the cabin is a historic building.
A small palette built from physical finish samples
Compare the floor, wall and furniture finishes together under the proposed lighting. A photograph may conceal differences in sheen and texture. Select materials suitable for their intended applications, supported by product information and a cleaning routine the host can realistically maintain.
Furniture proportions related to the cabin dimensions
A heritage-inspired chair or table still needs a practical footprint. Measure its occupied use and check it against bed access. Decorative character should not displace luggage storage or create a difficult route between the entrance and the visitor's principal facilities.
Local references presented honestly and selectively
A regional photograph or identified print can introduce the surrounding destination. Check reproduction rights and describe what the image depicts. Avoid filling the room with unrelated ornaments simply to create a theme; a limited selection can offer a clearer connection.
Guest controls kept easy to understand
An attractive interior still needs convenient switches and accessible coverings. Test their operation with the selected furniture in place. Provide instructions for included equipment so visitors do not have to infer the room's operation from a decorative arrangement.
▦ Compare the details that matter
| Design decision | Information to request | Intended result |
|---|---|---|
| A small palette built from physical finish samples | A coordinated physical sample set with application suitability and product-care information | The guest interior having an intentional material relationship supported by tangible evidence |
| Furniture proportions related to the cabin dimensions | An occupied furniture plan including bed access and the actual luggage storage position | The visual character remaining compatible with the cabin's normal guest circulation |
| Local references presented honestly and selectively | An identified local-reference display with appropriate reproduction permission and mounting details | The room's regional story being expressed through a clear and honest visual reference |
| Guest controls kept easy to understand | A control-access review and concise operating instructions matched to the final furniture layout | Visitors using the cabin's ordinary functions within the completed interior arrangement |
When comparing guest cabins in Rockhampton, bring information about a small palette built from physical finish samples to the consultation. For an address in Queensland, confirm the relevant site and use requirements with appropriate professionals. Review guest controls kept easy to understand within the same coordinated proposal.
Practical priorities for the quotation
- Request a coordinated physical sample set with application suitability and product-care information; clarify the responsible contributor.
- Document an occupied furniture plan including bed access and the actual luggage storage position; clarify the responsible contributor.
- Retain an identified local-reference display with appropriate reproduction permission and mounting details; clarify the responsible contributor.
- Include a control-access review and concise operating instructions matched to the final furniture layout; clarify the responsible contributor.
✓ Develop the proposal in five steps
- Review a small palette built from physical finish samples with the provider. Ask how the proposal supports the guest interior having an intentional material relationship supported by tangible evidence.
- Review furniture proportions related to the cabin dimensions with the provider. Ask how the proposal supports the visual character remaining compatible with the cabin's normal guest circulation.
- Review local references presented honestly and selectively with the provider. Ask how the proposal supports the room's regional story being expressed through a clear and honest visual reference.
- Review guest controls kept easy to understand with the provider. Ask how the proposal supports visitors using the cabin's ordinary functions within the completed interior arrangement.
- Confirm the coordinated scope, with a control-access review and concise operating instructions matched to the final furniture layout, before manufacture or installation is committed.
Summary: a room with a documented purpose
Rockhampton Guest Cabins with a Heritage-Inspired Interior Palette benefits from decisions tied to actual users and property conditions. Start with the guest interior having an intentional material relationship supported by tangible evidence. Coordinate this with the visual character remaining compatible with the cabin's normal guest circulation. The supporting brief should also address the room's regional story being expressed through a clear and honest visual reference. At the final review, confirm the provisions for visitors using the cabin's ordinary functions within the completed interior arrangement. Use the drawings, product information and itemised scope as the agreed project reference.
