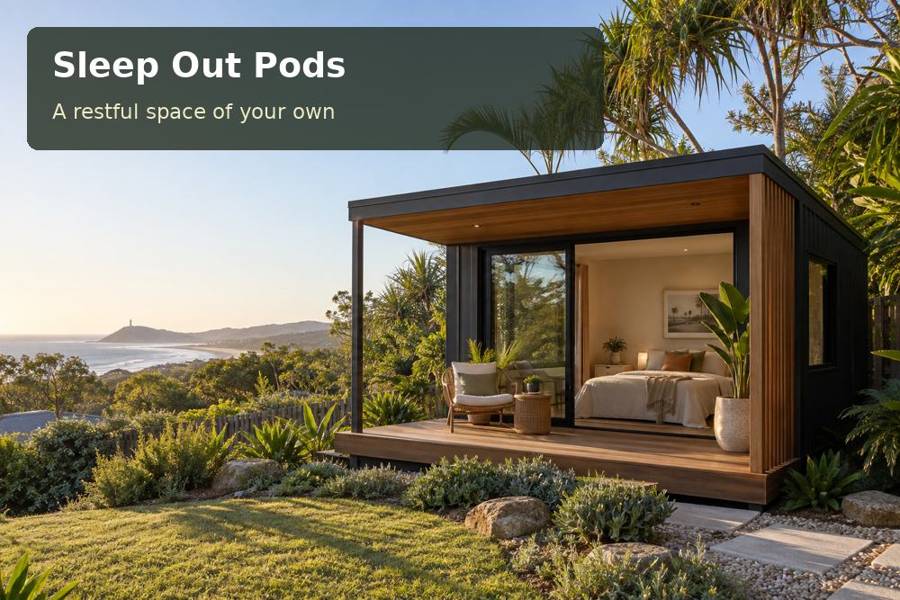
A sleep-out in Albany can provide a welcoming private room shaped by the realities of the site.
A sleep-out in Albany can provide a welcoming private room shaped by the realities of the site. Albany's harbour landscapes and Southern Ocean setting suggest architecture with shelter, a measured roofline and carefully detailed openings. A successful pod begins with the approved sleeping use and the guest's arrival, then builds a comfortable interior around those essential decisions.
Treat arrival as part of the room
A protected threshold offers a visitor somewhere to set down luggage, remove a coat and open the door comfortably. Size the landing for these actions and consider how roof cover or a recessed doorway will work in the property's actual exposure. The main window and the entrance need not face the same direction. A sheltered side entry can preserve a preferred outlook elsewhere.
Develop the path from the house with measured levels and appropriate lighting. Discuss access for the intended guests, including any mobility needs. If the main bathroom remains in the house, test the route as an overnight experience. A beautiful room at the far end of a garden may provide less convenience than expected when the practical journey is overlooked.
Build comfort through coordinated construction
Ask the designer to explain roof, wall and floor insulation, glazing and ventilation as one specification. Any heating or cooling should be considered within that system. A large opening can frame the garden, but it also needs a reasoned response to exposure, daylight and privacy. Window coverings should be included in the working brief rather than assumed to be a later furnishing choice.
Exterior cladding and metalwork need suitable specifications for the actual location. Discuss coating care, fixing materials and access to vulnerable junctions with suppliers and advisers. In sleep-out pods proposals for Western Australia, compare the documented envelope and maintenance provisions. A refined palette inspired by water and stone is most persuasive when supported by reliable construction detailing.
Keep the guest layout complete and the approvals clear
A bed, storage, bedside lights and a luggage location form the essential arrangement. Add a chair or small dressing surface only when usable circulation remains. Consider the view from the bed and the privacy of the changing area with interior lights on. Align power points and switches with the final furniture positions so guests do not need to search behind cabinetry.
Obtain property-specific planning and building advice for sleeping accommodation, including any bathroom or other services. A pod's marketed name cannot determine its classification or approved use. Coordinate foundation advice, drainage, service routes and relevant land constraints before fabrication. Transport planning should establish access, equipment standing areas and landscape protection, with reinstatement included in the complete project scope.
A practical brief to discuss
| Planning priority | Design approach | Confirmation needed |
|---|---|---|
| Sheltered doorstep | Design a landing for real arrival tasks | Actual exposure and access |
| Sleeping envelope | Coordinate insulation, openings and services | Room-specific comfort advice |
| Guest arrangement | Match fittings with measured furniture | Privacy and approved occupancy |
Details that improve a stay
- Provide coat hooks within the dry entry area.
- Use separate bedside and general lighting controls.
- Reserve maintenance space around external service equipment.
Plan the sleeping room step by step
- Define expected occupants, stays and bathroom arrangements.
- Assess weather exposure and survey the approach to the room.
- Confirm the approved sleeping use and site-specific constraints.
- Develop the sheltered threshold and full envelope specification.
- Coordinate furnishings, foundations, services and delivery responsibilities.
- Inspect the guest route and completed documentation before the first stay.
Ask for a final furniture and lighting check before occupation. It is easier to adjust a fitting or control position while the installation team is still completing the project.
Request a complete sleep-out proposal
An Albany sleep-out can make guests feel considered from the moment they arrive. Request a proposal that shows the protected threshold, measured interior and complete installation plan. When shelter and comfort are resolved together, the room offers a calm private base with a clear connection to its coastal setting.
