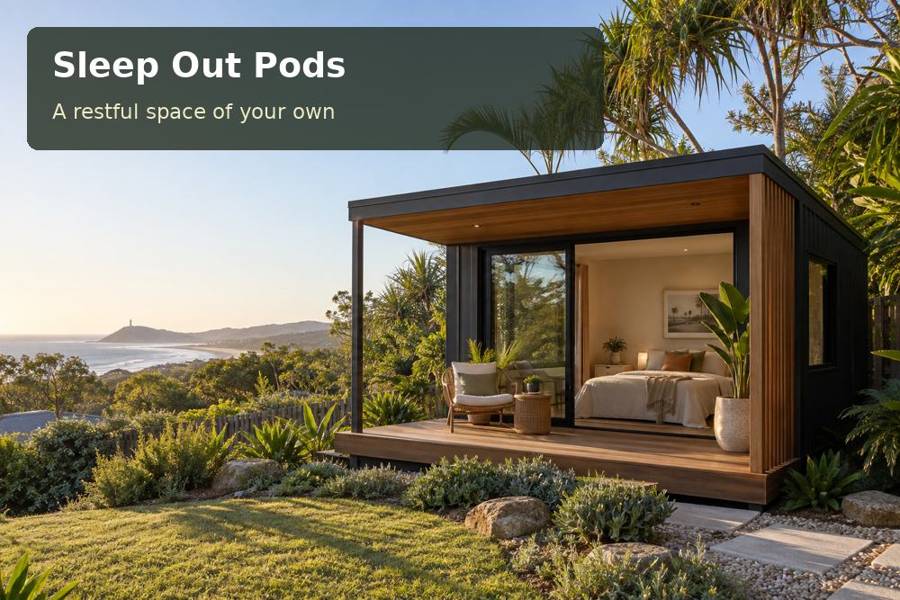
A sleep-out in Albury can make family visits easier by providing a private room that suits more than one season.
A sleep-out in Albury can make family visits easier by providing a private room that suits more than one season. Albury's inland Murray River setting encourages a considered approach to summer shade and cooler-weather comfort. A successful pod begins with the intended guests, the facilities they need and the approved sleeping arrangement, then develops a complete architectural response rather than a room that relies on temporary fixes.
Design around the length of stay
A visitor staying one night needs a convenient bed and clear access. Someone staying for a week also needs somewhere to unpack, sit, charge devices and organise daily clothing. Decide which experience the room should support before setting the footprint. A built-in wardrobe and a usable chair can add more practical value than an oversized bed surrounded by narrow passages.
If the bathroom is in the main house, map the full route and discuss whether that arrangement suits the expected occupants. A separate bathroom within the pod changes the services, floor plan and approval questions. Keep these choices explicit in the brief. Do not allow a small hospitality feature to gradually become a more independent dwelling arrangement without revisiting professional advice.
Compare comfort as a system
Ask the designer to explain how insulation, glazing, shading and ventilation respond to the site's orientation. A room that admits welcome daylight should also offer controlled shade when needed. The surrounding house, fences and trees can change solar access considerably, so the actual property needs assessment. Heating or cooling equipment should follow a clear understanding of the room's envelope and occupancy.
For sleep-out pods projects in New South Wales, compare proposals using the same scope. Identify whether floor insulation, blinds, service connections and equipment commissioning are included. A lower initial figure is not meaningful if essential elements appear later as separate work. Request maintenance information for the chosen materials and equipment so the room remains comfortable and straightforward to manage.
Settle the site before fabrication
The broader Murray landscape provides a sense of place, but land constraints need address-specific checks. Review relevant flood or other planning information, measured levels and ground conditions with qualified advisers. Confirm that roof and surface water have an appropriate designed destination. Foundation selection should follow engineering, rather than a preferred visual treatment.
Obtain planning and building advice for the actual sleeping use. The term sleep-out does not determine whether a proposed room can be occupied or what technical requirements apply. Once the use is clear, coordinate access, foundations, electrical and plumbing works with transport. A documented installation scope should include reinstatement of paths and garden areas so guests arrive at a finished setting rather than an isolated room.
A practical brief to discuss
| Planning priority | Design approach | Confirmation needed |
|---|---|---|
| Guest duration | Provide storage and sitting space for the brief | Measured furniture arrangement |
| Seasonal comfort | Coordinate envelope and equipment | Site-specific thermal assessment |
| Complete installation | Include access and reinstatement | Responsibility schedule |
Details that improve a stay
- Place device charging points beside a useful surface.
- Provide curtains or blinds that can be operated from clear floor space.
- Keep a spare blanket and luggage space within the planned storage.
Plan the sleeping room step by step
- Set out the expected length of stays and bathroom arrangements.
- Survey the site and identify orientation and existing service routes.
- Confirm sleeping-use approvals and address-specific land constraints.
- Develop the interior alongside shading and the envelope specification.
- Agree transport, foundations, service work and finished access.
- Review controls, privacy and documentation before guests occupy the room.
Request a complete sleep-out proposal
An Albury sleep-out can become a dependable part of family hospitality when the seasonal and occupancy brief is clear. Request a proposal that explains the full comfort system and complete installation. The result should feel prepared for guests, with useful furnishings and a considered response to the particular property.
