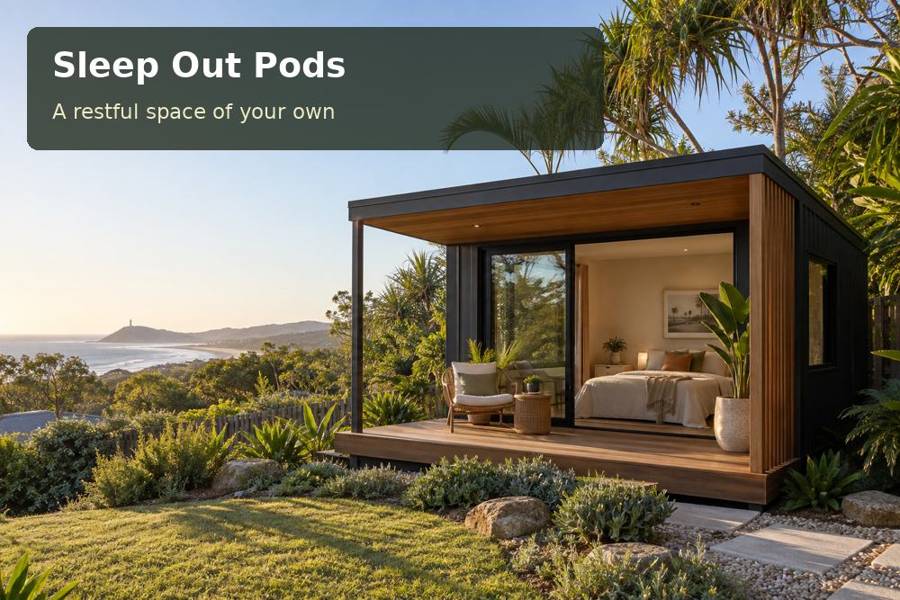
A sleep-out in Bendigo can add useful accommodation while respecting the character of an established home.
A sleep-out in Bendigo can add useful accommodation while respecting the character of an established home. Bendigo's goldfields heritage and substantial historic buildings encourage a design that is confident but restrained. A compact pod can offer visitors privacy, careful joinery and a pleasant garden outlook, provided the sleeping brief and any property-specific planning controls guide the project from the beginning.
Let the main house set a few clear cues
Identify the existing property's strongest proportions and materials. The new room might reflect a roof line, window rhythm or a colour already present in the garden. It does not need an imitation period façade to belong. A modest contemporary building often sits well beside older architecture when its massing and details are deliberate.
Check whether heritage or other planning controls apply to the actual address. The history of Bendigo does not establish identical requirements for every property. Discuss the required documentation with the relevant adviser before investing in a highly detailed exterior concept. Useful material samples and views from the street or main house can help explain the proposal where needed.
Use joinery to make the small room generous
A carefully designed storage wall can hold clothing, luggage and spare bedding while leaving the floor simple. Measure hanging space and shelves around expected use rather than commissioning generic cupboards. A desk or dressing surface may share the joinery composition, but it should have adequate lighting and a comfortable position for a chair.
Locate the bed with a clear approach on the sides required by the brief. Consider night-time privacy and the view on waking. A selective garden window can offer both outlook and intimacy when its position is resolved against neighbouring sightlines. Among sleep-out pods options in Victoria, distinguish tangible craftsmanship from decorative imagery by asking how cabinet edges, hardware and cladding junctions will be finished.
Connect character with practical comfort
Summer shading and cooler-weather use should be considered as a coordinated design task. Ask about the roof, walls, floor, glazing and ventilation, then assess any heating or cooling equipment within that system. Surrounding trees and buildings affect solar access, so orientation needs a property-specific study. Window coverings should be practical for guests and included in the completed room brief.
The proposed sleeping use requires planning and building confirmation, regardless of the pod's size or prefabrication. Identify how bathrooms and other services will be provided, and check the implications of the intended occupancy. Coordinate measured levels, foundations, drainage and service connections before fabrication. Delivery access, installation equipment and garden reinstatement should be documented so the architectural finish is matched by a complete site outcome.
A practical brief to discuss
| Planning priority | Design approach | Confirmation needed |
|---|---|---|
| Existing character | Repeat selected proportions or finishes | Any property-specific controls |
| Compact furnishing | Integrate storage and a useful surface | Actual luggage and furniture sizes |
| Sleeping comfort | Coordinate shade, envelope and services | Approved use and technical advice |
Details that improve a stay
- Ask for cabinetry details that show usable storage dimensions.
- Provide separate bedside and general lighting circuits or controls.
- Review the exterior from the main house as well as the garden.
Plan the sleeping room step by step
- Document the main house's character and the intended guests.
- Check relevant controls and seek advice on the sleeping arrangement.
- Measure the site and locate foundation and service opportunities.
- Develop furniture, joinery and privacy alongside the exterior.
- Confirm the complete comfort specification and installation responsibilities.
- Inspect craft details, access and completion documents before occupation.
Review physical finishes beside the existing house before confirming the final palette. This helps the new room relate to its setting through actual colour and texture.
Request a complete sleep-out proposal
A Bendigo sleep-out can feel dignified and welcoming through measured design rather than ornament. Bring photographs of the property and a practical guest brief to the consultation. Request a proposal that explains architectural compatibility, joinery and the approved sleeping use, with every important site interface clearly included.
