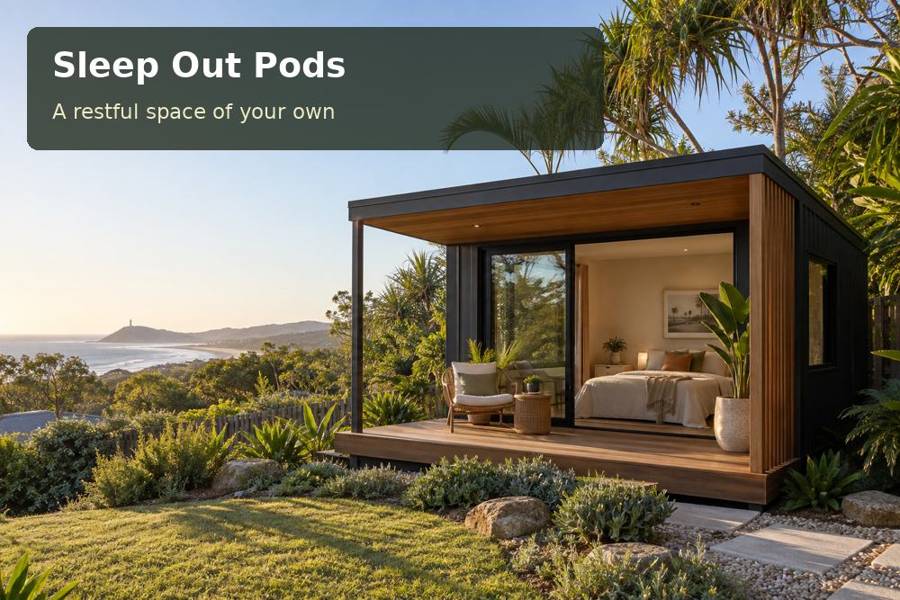
A sleep-out in Bunbury can give visitors their own comfortable base while retaining a close relationship with the main home.
A sleep-out in Bunbury can give visitors their own comfortable base while retaining a close relationship with the main home. Bunbury's Indian Ocean and Leschenault waters offer an appealing coastal context for simple forms, sheltered entries and a calm material palette. A purposeful pod turns that atmosphere into a working sleeping room through privacy, measured furnishings and a complete plan for approvals and installation.
Define how independent the stay should feel
Decide whether guests will share the house bathroom, use facilities within the pod or need another arrangement. This choice influences access, services, the floor plan and the professional advice required. Write down expected lengths of stay and the activities the room should support. A visitor who unpacks for several days needs more than a bed and a narrow shelf.
Provide clothing storage, a luggage location and a usable surface for personal items. If a small desk or dining surface is proposed, draw its chair and circulation at actual scale. Keep the sleeping area visually simple by giving belongings specific places. The goal is a room that feels ready for guests without being cluttered with every possible feature.
Shape light and privacy together
Consider morning light, afternoon exposure and neighbouring views before setting the glazing. A selected garden window may provide a more restful room than an open glass frontage towards the main entertaining area. Ask how blinds or curtains will work when the door and cupboards are in use. Night-time privacy should be tested with the interior lights switched on.
For sleep-out pods across Western Australia, compare the envelope and comfort specification alongside the appearance. Insulation, glazing, shading and ventilation should be coordinated with any heating or cooling. Coastal proximity varies between addresses, so suitable external coatings and fixings need assessment for the actual site. Request documented care requirements and access for future maintenance.
Bring the external works into the proposal
A sheltered landing and a clear path can make arrival comfortable for someone carrying bags. Lighting should reveal the route without producing glare into the sleeping room. Set floor height from measured levels and coordinate paving falls and roof-water disposal. The finished entry should be shown in the drawings rather than left as a landscaping decision after delivery.
Obtain planning and building advice for the proposed sleeping use, including all intended facilities and occupancy arrangements. Small size or prefabrication does not establish permission to occupy the structure. Review ground conditions, foundation requirements and relevant land constraints with qualified advisers. Confirm the delivery route, installation equipment and reinstatement responsibilities so the completed room has a convincing connection with the rest of the property.
A practical brief to discuss
| Planning priority | Design approach | Confirmation needed |
|---|---|---|
| Guest independence | Set facilities and stay duration early | Sleeping-use and services advice |
| Privacy and light | Use selective glazing and coverings | Day and night sightlines |
| Complete arrival | Coordinate landing, path and drainage | Measured levels and external works |
Details that improve a stay
- Include a reachable charging point beside a useful bedside surface.
- Keep spare bedding in storage separate from guest luggage.
- Select path lighting controls that visitors can readily understand.
Plan the sleeping room step by step
- Describe the expected stays and the facilities guests will use.
- Measure the site and review sun, privacy and the arrival route.
- Confirm approvals and address-specific ground and land constraints.
- Develop furnishings, envelope details and the sheltered threshold together.
- Agree material care, service routes, foundations and delivery arrangements.
- Check the installed room and completion information before occupation.
Review the room with its luggage storage in use, ensuring the doorway remains clear. This simple exercise helps confirm that the plan works beyond its presentation image.
Request a complete sleep-out proposal
A Bunbury sleep-out can make hospitality easier when its degree of independence is clearly planned. Request a proposal that includes the guest layout, evening privacy and complete external works. Coastal simplicity then becomes part of a practical room that offers visitors their own comfortable place within the home environment.
Nearby towns and suburbs
Local references
- Building classifications — Australian Building Codes Board
- The City of Three Waters — City of Bunbury
