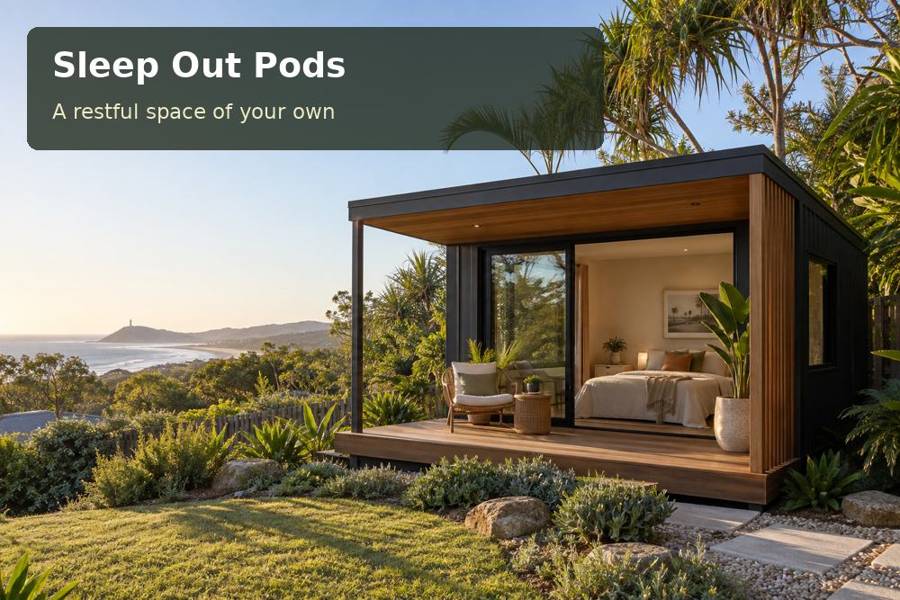
A sleep-out in Devonport can make family visits more comfortable with a private room close to the main home.
A sleep-out in Devonport can make family visits more comfortable with a private room close to the main home. Devonport's setting on the Mersey River and Bass Strait suggests a calm coastal expression, sheltered arrival and an interior designed for overnight use. A convincing pod combines that guest experience with a realistic transport and installation plan, so the finished room feels fully connected to its property.
Plan the room around a visitor's whole stay
Start with arrival, unpacking, sleeping and dressing rather than the bed alone. A luggage position, clothes storage and a chair can make a modest footprint work generously. Provide charging beside a useful surface and lighting that can be controlled from the bed. Consider whether guests will use the main house bathroom or require facilities within the pod.
That facilities decision needs to be reflected in the approved use and service scope. A bathroom changes plumbing, ventilation and layout requirements, while a shared arrangement changes the night-time route. Be clear about intended occupants and the duration of stays. The term sleep-out is a starting description, not a substitute for property-specific planning and building advice.
Make the enclosed comfort specification visible
Ask how the roof, walls, floor, glazing and ventilation work together for sleeping. Heating or cooling should follow the actual room requirements. A raised floor needs attention within the complete envelope, rather than being treated only as a foundation detail. Discuss daylight and privacy alongside thermal considerations before choosing a broad glazed opening.
A sheltered landing can offer a comfortable pause outside the room. Draw its relationship with the path, threshold and surface-water falls. For sleep-out pods across Tasmania, compare complete site interfaces as well as factory finishes. Window coverings, service connections, external lights and accessible maintenance points should be accounted for so the promised guest experience is ready at handover.
Treat transport as an early design input
Where the delivery route involves freight constraints, confirm the proposed building dimensions and handling arrangement before fabrication. Obtain a project-specific logistics assessment covering transport, unloading, machinery access and temporary protection. A building designed without regard to its journey may require avoidable compromises late in the process.
Site preparation should be coordinated with the delivery programme. Foundations, service provisions and the equipment standing area need to be ready at the appropriate stage. Keep finished landscaping out of work zones until installation activities are complete. Review address-specific ground conditions, land constraints and drainage, and agree who supplies required completion documents. A clear responsibility schedule supports both a smoother installation and a more understandable proposal.
At Mersey Bluff, Devonport’s coastal reserve connects visitors with views over Bass Strait. A residential sleep-out can draw on that sense of openness through a carefully selected garden window, without losing the enclosure and privacy needed for a restful stay.
A practical brief to discuss
| Planning priority | Design approach | Confirmation needed |
|---|---|---|
| Whole guest stay | Plan storage, dressing and bedside use | Occupants and facilities |
| Enclosed comfort | Specify floor, walls, roof and openings | Thermal and ventilation advice |
| Delivery readiness | Coordinate route, handling and site works | Project-specific logistics |
Details that improve a stay
- Provide a sheltered place for setting down luggage.
- Keep controls clearly labelled for unfamiliar visitors.
- Select exterior finishes with documented care requirements.
Plan the sleeping room step by step
- Define the overnight brief and any shared or separate facilities.
- Survey the site and document access and service opportunities.
- Confirm sleeping approvals and relevant address-specific constraints.
- Develop the interior, complete envelope and protected threshold.
- Agree transport, site readiness and all installation responsibilities.
- Review documentation, access and guest controls before occupation.
Request a handover checklist that covers external works as well as the pod interior. Paths, drainage connections and accessible equipment form part of the finished guest experience and should be reviewed with the same attention.
Request a complete sleep-out proposal
A Devonport sleep-out can offer a generous welcome when the guest experience and delivery plan are developed together. Request a proposal that explains the approved sleeping use, complete comfort specification and route to installation. The result should be a finished, practical room that visitors can settle into with confidence.
Nearby towns and suburbs
Local references
- Building classifications — Australian Building Codes Board
- Beaches, Parks and Reserves — Devonport City Council
