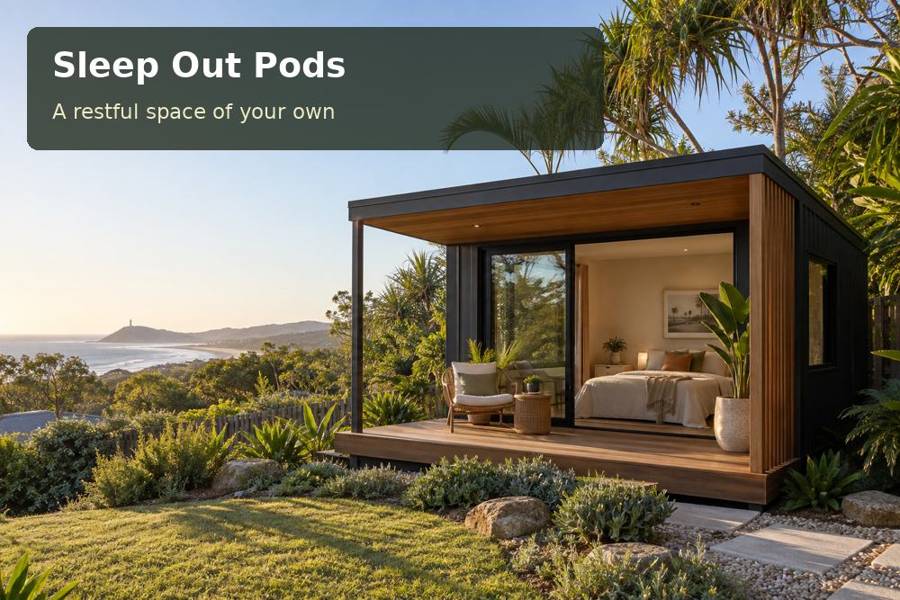
A sleep-out in Frankston can create a comfortable place for visitors without turning the garden into a collection of exposed rooms.
A sleep-out in Frankston can create a comfortable place for visitors without turning the garden into a collection of exposed rooms. Frankston's connection with Port Phillip Bay offers an appealing coastal atmosphere, while residential proximity makes privacy a central design question. A well-planned pod balances daylight and outlook with discretion, giving guests a room that works convincingly in the evening as well as in promotional photographs.
Design from the bed outwards
Mark the bed position first, then consider the outlook while lying down, sitting up and entering the room. A window that appears private at standing height may reveal a neighbour's upper floor from the bed. Internal lighting also changes visibility after dark. Use a combination of solid wall, selective glazing and practical window coverings to provide control.
Place changing space and clothes storage away from the immediate doorway. Guests should be able to open a bag or hang a jacket without negotiating the bed. If a small sitting area is included, test its dimensions with the intended chair rather than a symbolic circle on the drawing. Compact accommodation benefits from a plan that uses real furniture sizes.
Make access quietly welcoming
A path from the house should be legible and appropriately lit, with a sheltered entry where guests can pause. Consider privacy along the path as well as inside the room. An arrival route that crosses the principal outdoor entertaining area may feel awkward late at night. Discuss whether a modest change in orientation or landscape layout can make the journey more discreet.
Lighting should reveal the walking surface without becoming a bright presence outside the bed window. Use separate controls for the route, general interior light and bedside reading. For sleep-out pods in Victoria, these details distinguish a working guest room from an attractive shell. Include charging points, window coverings and the service connections necessary to operate the room within the agreed scope.
Specify for the actual coastal exposure
Proximity to the bay varies, and suitable cladding, coatings and fixings should be chosen for the specific address. Ask suppliers and the designer about maintenance and how exposed junctions will be inspected. Thermal comfort requires its own coordinated assessment: glazing, insulation, shading and ventilation should be explained before equipment is selected.
Obtain property-specific approval advice for sleeping accommodation and any additional bathroom or kitchen facilities. Do not assume that the absence of plumbing makes occupation automatically permissible. Review land constraints, measured levels, foundations and drainage as part of the complete project. Delivery access and equipment placement deserve early attention, including consideration of nearby sleeping rooms when locating mechanical services.
A practical brief to discuss
| Planning priority | Design approach | Confirmation needed |
|---|---|---|
| Bed privacy | Check views at several occupant heights | Neighbour and night-time sightlines |
| Guest access | Develop a discreet, lit arrival route | Levels and sheltered threshold |
| Durable envelope | Specify for exposure and comfort | Material and thermal advice |
Details that improve a stay
- Provide an accessible surface for charging a phone beside the bed.
- Include a full-height clothes-hanging option where the brief requires it.
- Keep mechanical equipment reachable without crossing private guest space.
Plan the sleeping room step by step
- Define the guests, their facilities and preferred room arrangement.
- Photograph neighbouring views and map the night-time arrival route.
- Confirm the approved sleeping use and relevant property constraints.
- Develop privacy, furniture and envelope details as one design.
- Agree materials, service placement, transport and all external works.
- Test controls and sightlines with the installed furniture in place.
Ask for the room to be reviewed with the door closed and each planned cupboard open. This practical test reveals circulation problems while alterations remain straightforward.
Request a complete sleep-out proposal
A Frankston sleep-out should give visitors a comfortable degree of independence and personal space. Request a proposal that demonstrates the bed's privacy, the evening arrival and the completed technical specification. With these details resolved, the coastal character becomes a welcome atmosphere within a thoroughly practical sleeping room.
