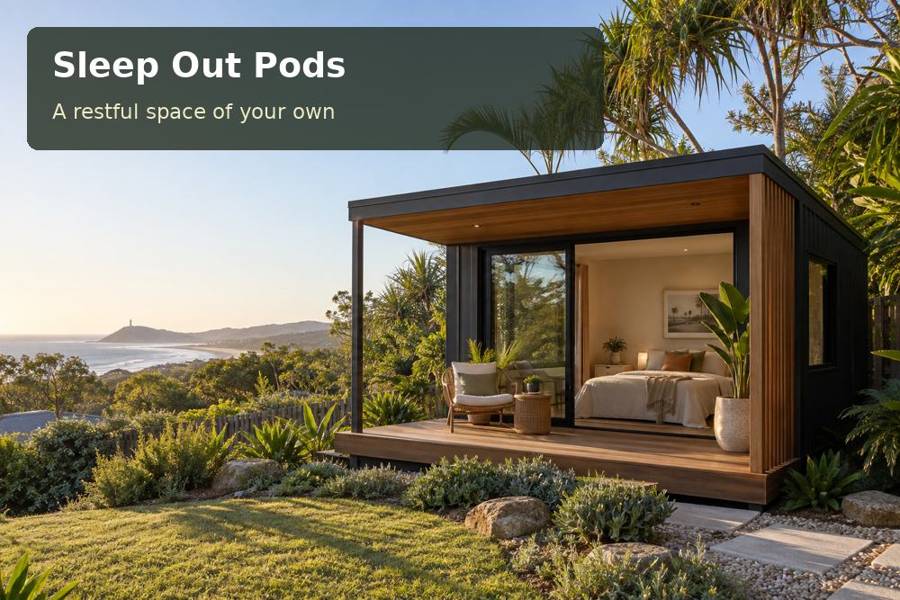
A Geelong sleep out can provide visiting family with a private place to rest while the main home keeps its everyday rhythm. The project becomes useful when the sleeping arrangement, shared facilities and outdoor connection are all planned together.
A Geelong sleep out can provide visiting family with a private place to rest while the main home keeps its everyday rhythm. The project becomes useful when the sleeping arrangement, shared facilities and outdoor connection are all planned together. Explore sleep out pods in Geelong before developing your brief. Begin with guest numbers, visit frequency and the practical needs of the people who will use the room.
Plan the visit rather than only the building
Imagine a complete weekend stay. Guests arrive with luggage, need somewhere to unpack, return from a day out and may visit the main house after dark. A bedroom positioned solely for the best garden photograph might make those routines awkward. Consider where people park, how they reach the entrance and whether they can move between buildings without crossing private household spaces.
Geelong’s setting around Corio Bay gives the city a strong coastal relationship. Your particular garden may be sheltered, windy or exposed to changing conditions. Observe the proposed doorway and windows during ordinary weather. Ask the designer to respond to the site rather than assuming every address needs the same façade and opening arrangement.
Find the right level of independence
A sleep out may share the main home’s bathroom and kitchen, or a proposal may include additional facilities. Clarify those decisions early because they affect services, layout and the approval pathway. Sleeping use needs property-specific assessment. The absence of a bathroom does not establish that the building can be installed or occupied without permission.
| Visit pattern | Planning priority | Design question |
|---|---|---|
| Short weekends | Easy luggage and bedding storage | Is there space to unpack without blocking circulation? |
| Older relatives | Convenient route to shared facilities | How are slopes, surfaces and thresholds managed? |
| Two adults | Comfortable access around the bed | Does the furniture plan work when both are present? |
| Occasional occupancy | Simple maintenance between visits | How will ventilation and moisture be managed? |
Choose a bed and storage layout before selecting optional furniture. A small reading chair can be valuable when it fits comfortably, but a second seating area is less useful if it blocks the entrance or wardrobe.
Balance warmth, daylight and privacy
A guest bedroom needs comfortable conditions through different seasons. Discuss insulation, glazing and heating in relation to occupancy. The room should also be able to shed unwanted heat on a warm day. Window coverings can support sleep and privacy, with ventilation designed so the occupant has straightforward choices.
Position the main outlook towards your own garden where possible. Higher or more selective windows can reduce intrusive views towards neighbouring spaces. Acoustic treatment should reflect likely noise sources, including traffic, household activities and any nearby equipment. A separate structure does not automatically deliver complete sound isolation.
Resolve the outdoor connection
A reliable path matters as much as a pleasant bedroom. Show its route and levels on the plan, including the doorway landing. Ask where rainwater from the new roof will go and how it interacts with existing paving. A small building can still change drainage in an important part of the garden.
Established trees may provide shade and character. Seek advice before disturbing roots, and preserve maintenance access to gutters and exterior surfaces. Focus lighting on the route rather than creating a bright corridor across the whole garden. Reflected vegetation in glazing should also be considered where birds use the site.
- Describe guests’ ages, numbers and typical lengths of stay.
- State which facilities will be shared with the main home.
- Photograph parking, garden access and the nighttime walking route.
- Measure furniture, luggage space and storage requirements.
- Request the complete scope for foundations, services and exterior finishing.
Organise the project in practical stages
- Map guest arrival, bedtime and morning routines.
- Confirm the proposed use and current requirements for the property.
- Compare positions for privacy, comfort and shared-facility access.
- Review the measured layout and outdoor drainage plan.
- Test the finished room and route before hosting the first visit.
Welcome visitors with a clear plan
Browse sleep out pods in Victoria and sleep out pods across Australia, then request a proposal with your Geelong location and guest brief. A thoughtfully arranged sleep out can make visits more comfortable through a private room, suitable seasonal performance and an easy relationship with the main home.
Nearby towns and suburbs
Local information
Regional context does not replace assessment of the individual property. Sources checked on 29 September 2026.
Back to articles and guides