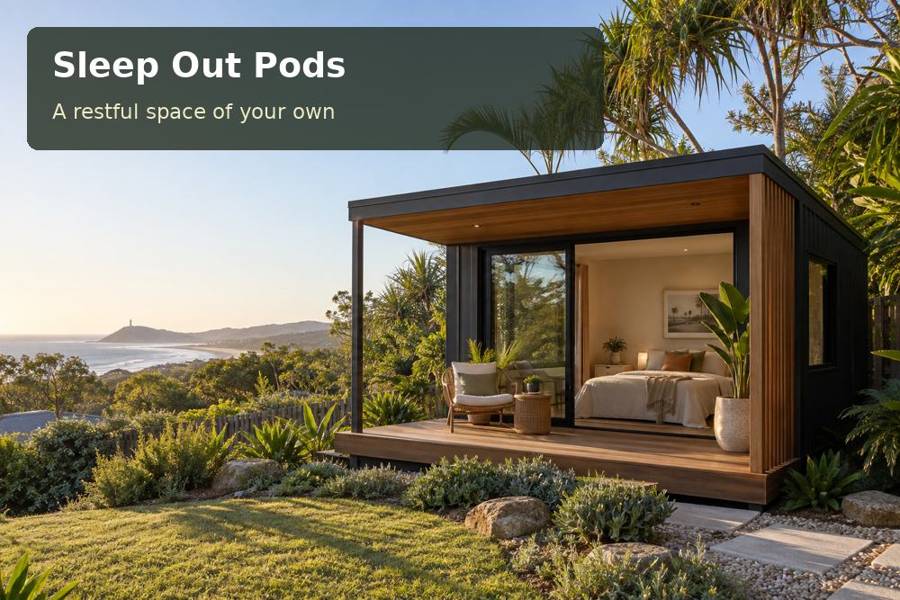
A sleep-out in Gosford can turn a garden outlook into a welcoming overnight experience.
A sleep-out in Gosford can turn a garden outlook into a welcoming overnight experience. Around Gosford, the relationship between Brisbane Water and wooded residential hills encourages a design that frames greenery while carefully addressing levels. A pod can offer privacy and a sense of retreat, provided the journey from the main house, the foundation strategy and the approved sleeping use are resolved together.
Give the guest a convincing arrival
A visitor carrying a suitcase experiences a slope differently from an owner walking empty-handed. Draw the full route from parking or the main house to the pod, including landings, turns and changes in level. Discuss practical access for the people expected to stay. A covered doorway should offer room to pause without balancing a bag on a narrow step.
Lighting can make this route clearer without dominating the garden. Position fittings to reveal the walking surface and thresholds, and use controls that guests can understand. Avoid shining a bright path light directly towards the bed. If the main bathroom remains in the house, the night-time journey needs particular consideration; convenience should be assessed honestly before choosing a room without plumbing.
Use a site section to protect comfort
A measured section through the house, garden and pod reveals the relationship between floor height, ground and neighbouring sightlines. It can expose an unnecessarily steep approach or a raised window that looks directly into another property. Selective glazing and a slight adjustment to orientation may solve both privacy and outlook more effectively than surrounding the room with screens.
Foundations should follow engineering advice informed by ground conditions. Piers may be suitable in some circumstances, but the site investigation must guide the choice. The design also needs to show the treatment of any exposed underside and access for required inspection. When comparing sleep-out pods across New South Wales, ask for the support structure and surrounding access works to be explained as clearly as the room itself.
Build a room for sleeping, not a scenic photograph
Place a bed, bedside surfaces, clothes storage and luggage area on the plan at actual dimensions. The pleasant garden-facing wall may be best reserved for a sitting chair rather than the bed. Provide manageable window coverings, ventilation and a clear heating or cooling specification. A compact room works well when its furniture does not rely on doors being left open.
Seek property-specific planning and building advice for the intended sleeping arrangement, including any bathroom or other facilities. Do not assume that a small prefabricated structure can be occupied because it arrives largely completed. Confirm relevant land constraints, service requirements and documentation before fabrication. Delivery access through a sloping property needs its own assessment, with machinery standing positions, overhead clearances and landscape protection included.
A practical brief to discuss
| Planning priority | Design approach | Confirmation needed |
|---|---|---|
| Guest arrival | Draw the entire luggage-carrying route | Levels and appropriate access |
| Raised location | Coordinate floor height with sightlines | Site section and engineering |
| Sleeping layout | Measure bed, storage and circulation | Approved use and services |
Details that improve a stay
- Provide a sheltered surface for setting down a bag.
- Keep blinds and ventilation controls reachable without moving furniture.
- Locate an outdoor light switch conveniently at the doorway.
Plan the sleeping room step by step
- Identify occupants, bathroom arrangements and the route they will use.
- Survey ground levels and photograph views from adjoining properties.
- Confirm planning, building and site constraints for sleeping use.
- Develop the site section and measured interior before finalising cladding.
- Check transport access and agree foundations and external works.
- Walk the finished route after dark and review privacy from the bed.
Request a complete sleep-out proposal
A Gosford sleep-out can feel like a genuine retreat when its slope is handled with care. Request a proposal that includes a measured section, a practical arrival route and a clear approvals strategy. The garden outlook then becomes part of a complete overnight experience rather than a substitute for sound planning.
