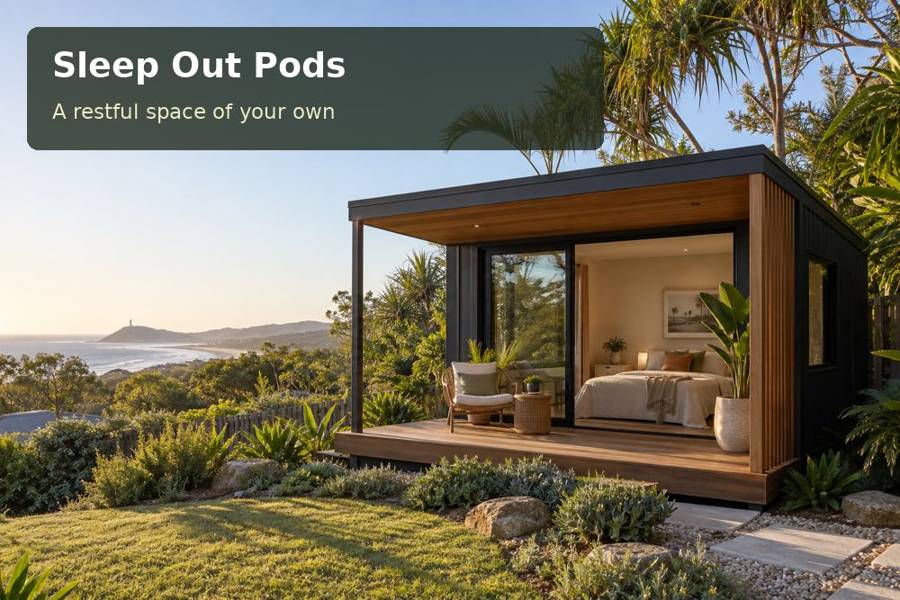
An extra sleeping room should be judged by the night spent inside it. In Hobart, warmth, fresh air, a quiet layout and an easy route to the main house deserve close attention.
An extra sleeping room should be judged by the night spent inside it. In Hobart, warmth, fresh air, a quiet layout and an easy route to the main house deserve close attention. Discover sleep out pods in Hobart as a starting point. Explain who will sleep there, how often the room will be occupied and which facilities will be shared before choosing a footprint or an interior style.
Define the overnight arrangement clearly
An occasional guest room, a teenager’s bedroom and longer-term accommodation can involve different needs and approval considerations. Describe the actual intended use to the relevant professionals. A building sold as a sleep out does not establish permission for sleeping, nor does leaving out plumbing automatically remove requirements.
Where facilities remain in the main house, consider the journey after dark. The path should be manageable in ordinary winter weather, with changes in level understood and lighting directed towards the walking surface. The privacy of both households matters when someone enters the main home late at night or early in the morning.
Give the bed enough working space
A measured plan should show the mattress, bedframe, bedside furniture and storage. Allow a practical route to the door and room to handle bedding. A double bed that fits tightly between walls may be difficult to make and uncomfortable to share. Do not sacrifice useful circulation for a larger bed solely because it appears more luxurious.
| Sleeping requirement | Design response | Point to check |
|---|---|---|
| Warmth | Appropriate envelope and heating | Floor, roof and wall details together |
| Fresh air | Purposeful ventilation | Simple controls usable at night |
| Privacy | Controlled glazing and door views | Sightlines from the house and neighbours |
| Easy movement | Measured furniture plan | Access around the bed and to the exit |
Storage can be modest but should be intentional. Hooks, a luggage shelf and a small wardrobe often make a room easier to use than a crowded collection of occasional furniture. Keep the space needed for ventilation and maintenance free.
Treat cool-weather performance as a complete system
Hobart’s cooler seasonal conditions make insulation and draught control relevant, but the design should also handle sunny warmer days. Discuss glazing and shading according to the actual orientation. Large windows may offer a memorable garden outlook while also affecting heat loss and privacy.
Condensation deserves attention in a room occupied overnight and possibly closed for long periods. Ask how moisture will be managed through the proposed construction and ventilation strategy. Heating should be selected and installed for the room, with controls the occupant can understand. Do not assume that placing a portable heater inside a basic shell creates a suitable bedroom.
Assess the property beyond the footprint
Hobart’s sloping neighbourhoods can make a level entry challenging. Survey the ground and obtain foundation advice rather than deciding the room’s height from appearance alone. Roof drainage should be coordinated with existing paths and buildings so water does not accumulate where occupants walk.
Trees and garden habitat can remain a valuable part of the outlook. Use restrained exterior lighting and consider how reflective glass affects birds. Photograph the delivery route, including tight gates, overhead branches and steep driveway sections. Those constraints can influence the installation method and the complete cost.
- Record the intended occupancy and typical visit length.
- Describe shared bathroom and kitchen arrangements.
- Provide a scaled furniture list and storage needs.
- Photograph the route between the room and the main house.
- Ask for approval, services and exterior works to be addressed explicitly.
Prepare the room carefully
- Confirm the suitability and approval pathway for the proposed sleeping use.
- Test a furniture plan with doors, storage and bedding access included.
- Arrange site, drainage and foundation assessment.
- Review thermal comfort, ventilation and nighttime access together.
- Check the finished room and provide clear operating instructions.
Create a sleep out that feels considered
Review sleep out pods in Tasmania and sleep out pods across Australia for further options. Send your Hobart location, occupancy brief and access photographs when requesting a proposal. A comfortable extra bedroom depends on an integrated plan for the building, its occupant and the route that connects it to the rest of the home.
Nearby towns and suburbs
Local information
Regional context does not replace assessment of the individual property. Sources checked on 29 September 2026.
Back to articles and guides