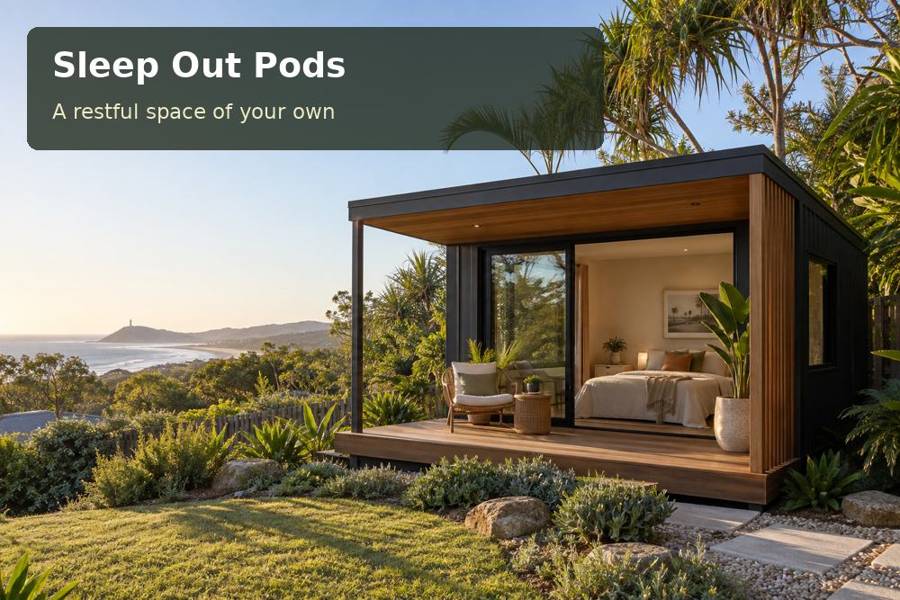
A sleep-out in Mount Gambier can add a useful guest room with a distinct but restrained architectural presence.
A sleep-out in Mount Gambier can add a useful guest room with a distinct but restrained architectural presence. Mount Gambier's volcanic features and limestone landscape offer design inspiration, yet the property's own ground, levels and services must guide construction. A well-planned pod combines an approved sleeping purpose with practical comfort, giving visitors a room that feels settled rather than simply delivered.
Investigate before choosing the footing style
The broader geological identity does not establish conditions beneath an individual backyard. Obtain suitable ground and engineering advice for the proposed building position. A preferred slab or pier arrangement should follow that evidence, including the finished floor height and relationship with surrounding levels. Ask for the foundation responsibility to be stated clearly in the proposal.
Services also need early investigation. If a bathroom is included, identify water and wastewater routes before committing to the internal layout. Electrical supply and roof-water disposal should be planned with the same care. A compact room can require substantial external work, so the complete scope needs to include trenching, connections and reinstatement rather than leaving them as vague allowances.
Create a calm room through precise planning
Draw the bed, cupboards and luggage area at actual dimensions. Test circulation with doors open, and provide a useful bedside surface and charging point. A small dressing bench or chair may improve a stay more than extra decorative furniture. Place changing space beyond direct views from the house or neighbours, then choose window coverings that guests can operate easily.
The interior can use warm joinery and a restrained colour palette, perhaps responding to the mineral tones of the wider landscape. Avoid choosing finishes only from small images. Review samples for texture, cleaning and their relationship with available daylight. Across sleep-out pods in South Australia, craftsmanship is more assessable when the written specification identifies cabinetry, hardware and finished junctions.
Make the comfort and occupation brief explicit
Describe the seasons and length of stays the room should support. Ask for coordinated insulation, glazing, ventilation and heating or cooling advice based on the site's actual orientation. A room that is comfortable for sleeping needs more than attractive daytime light. Bedside lighting and separate general illumination can give guests useful control without complicating the room.
Seek planning and building confirmation for the intended sleeping accommodation and all proposed facilities. Small floor area or factory construction does not establish permission to occupy it. Review relevant land constraints and drainage with qualified advisers. Delivery logistics should confirm the route, installation equipment and ground protection before fabrication. A completed path and sheltered threshold then connect the room convincingly to the property.
A practical brief to discuss
| Planning priority | Design approach | Confirmation needed |
|---|---|---|
| Foundation choice | Base design on site investigation | Engineering and responsibility |
| Service routes | Resolve connections before final layout | Plumbing, electrical and drainage advice |
| Guest comfort | Coordinate furnishings and envelope | Approved use and occupancy |
Details that improve a stay
- Keep luggage clear of the route between bed and doorway.
- Include a useful mirror with appropriate lighting.
- Specify accessible service points after garden works are complete.
Plan the sleeping room step by step
- Set out the guests, stay duration and required facilities.
- Investigate ground, levels and existing service opportunities.
- Confirm sleeping-use approvals and address-specific constraints.
- Develop the measured furniture plan and complete comfort specification.
- Agree foundation, connection, transport and reinstatement responsibilities.
- Check the finished entry, controls and documentation before occupation.
Retain the agreed service and foundation drawings with the completion records. They can help future trades understand the room and avoid unnecessary disturbance when maintenance or landscaping work is proposed.
Request a complete sleep-out proposal
A Mount Gambier sleep-out offers the strongest value when its ground strategy and guest brief are equally clear. Request a proposal that explains the unseen site work as well as the visible finishes. With those decisions documented, the compact room can provide visitors with a welcoming and well-prepared place to stay.
Nearby towns and suburbs
Local references
- Building classifications — Australian Building Codes Board
- Mount Gambier Volcanic Complex — Department for Environment and Water
