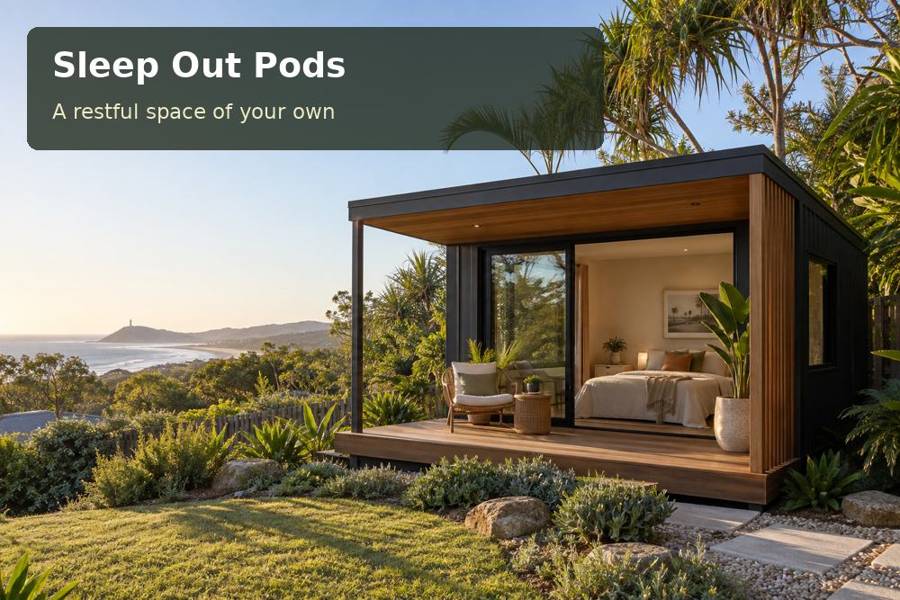
A sleep-out in Penrith can give overnight visitors a comfortable place of their own while keeping them connected to the household.
A sleep-out in Penrith can give overnight visitors a comfortable place of their own while keeping them connected to the household. Penrith's western Sydney setting, with the Nepean River and Blue Mountains shaping the wider landscape, suggests a garden room designed for shade and a calm evening retreat. The project begins with an honest brief for sleeping accommodation, then develops privacy, comfort and access around the way guests will actually arrive and stay.
Plan for the hour when guests go to bed
A room that looks excellent at midday can feel exposed after dark. Map the outlook from the main house, neighbouring windows and any outdoor entertainment area. Consider where internal lights will reveal occupants through the glazing. Place the bed and changing space beyond direct sightlines, and provide window coverings that are easy to operate from within the room.
The route from the house is part of the sleeping experience. A clear path, controlled lighting and a sheltered doorstep help a visitor move comfortably with a bag or late-night cup of tea. Discuss step-free access where appropriate to the brief and site, rather than leaving threshold design until installation. Keep the route understandable without creating bright light immediately outside the sleeping window.
Resolve western heat before selecting finishes
Observe the afternoon sun across the proposed footprint. An external shade element can reduce unwanted exposure before it reaches the glass, while selective window placement can preserve daylight without enlarging every opening. Ask the designer to explain the roof, wall and floor insulation, glazing and ventilation as a coordinated specification. Any air conditioning should be selected from the room's actual requirements.
The shade and view need not compete. A carefully placed garden-facing window can create a restful connection to planting, while a more solid western wall carries storage or the bedhead. For sleep-out pods across New South Wales, compare the complete comfort strategy rather than decorative styling alone. Good joinery and warm colours will be more rewarding in a room whose climate response has already been resolved.
Make the approved use match the promise
Describe the proposed sleeping use explicitly to the council, certifier or other relevant adviser. A marketed pod name does not establish a building classification or permission to occupy it. Whether the room is associated with the main dwelling, contains additional services or is intended for another arrangement will influence the advice required. Obtain address-specific confirmation before commissioning fabrication.
Site information matters equally. Check levels, drainage, services and relevant land constraints, including flood or bushfire information where applicable to the property. The Nepean's presence is a reason to investigate the actual address, not to assume the entire city shares one condition. A properly coordinated proposal should include foundations, delivery, electrical connections, paths and landscape reinstatement so the sleeping room can be reviewed as a complete project.
A practical brief to discuss
| Planning priority | Design approach | Confirmation needed |
|---|---|---|
| Evening privacy | Place bed and glazing beyond direct sightlines | Views from house and neighbours |
| Summer comfort | Combine shade and envelope decisions | Room-specific thermal advice |
| Sleeping use | Describe occupancy and facilities clearly | Planning and building confirmation |
Details that improve a stay
- Provide a bedside light that can be switched from bed.
- Include a luggage position separate from the walking route.
- Place cooling equipment with maintenance and acoustic needs in mind.
Plan the sleeping room step by step
- Define who will sleep in the room and how often it will be used.
- Record evening sightlines, afternoon sun and access from the house.
- Obtain property-specific advice on use, land constraints and approvals.
- Develop the furniture layout, shading and complete envelope specification.
- Agree foundations, delivery access, service connections and path works.
- Review privacy, lighting and supplied documentation before occupation.
Request a complete sleep-out proposal
A Penrith sleep-out can offer valued separation when the evening experience guides its design. Bring an occupancy brief, site photographs and a list of required comforts to the consultation. Request a proposal that explains the approved sleeping use and complete installation, with a room that feels restful as well as attractive.
