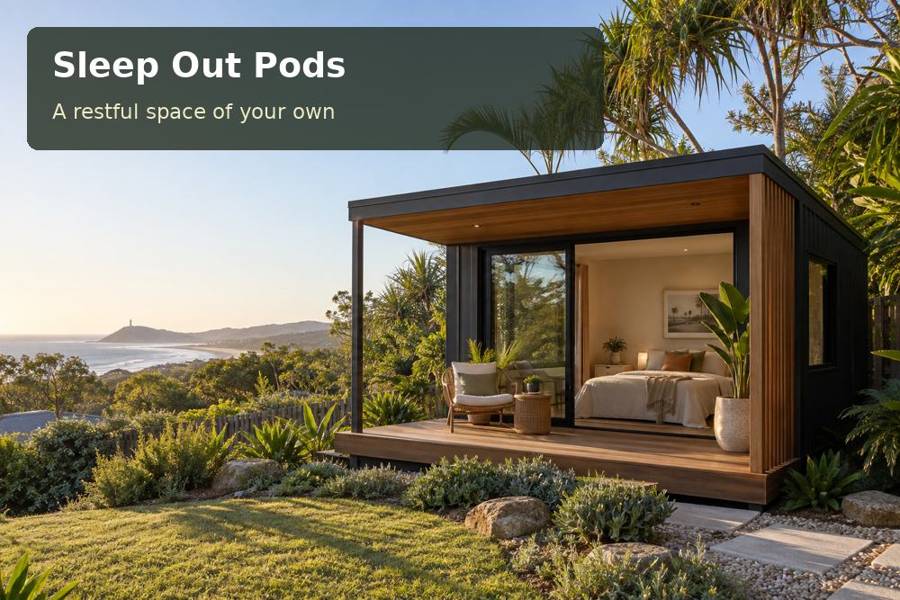
A sleep-out in Townsville can provide overnight visitors with useful separation while remaining part of the household.
A sleep-out in Townsville can provide overnight visitors with useful separation while remaining part of the household. Townsville's coastal light and the rocky profile of Castle Hill suggest a strong, shaded architectural form. The most effective pod develops its sleeping arrangement, outdoor threshold and structural requirements together, creating a guest room whose practical comfort supports its distinctive appearance.
Build the plan around a shaded transition
A roofed doorway can soften the change from the garden to the bedroom. Size this space for arrival, luggage and perhaps a small chair if the brief permits. Study the sun at the times guests will use the room, particularly where afternoon exposure reaches the entrance or glazing. External screening can offer both privacy and shade when its position is carefully tested.
Do not assume that an outdoor seating edge needs to wrap around every wall. A compact sheltered zone may leave more room for garden circulation and simplify maintenance. Keep the sleeping windows private from the main entertaining area. Ask for plans showing the relationship between bed, entry and neighbouring views rather than considering each façade in isolation.
Design the sleeping room for ordinary routines
A guest needs somewhere to unpack, hang clothing, charge a phone and reach a light switch from bed. Include these actions in the furniture layout before settling the footprint. A modest storage wall can provide clear organisation without turning the room into a corridor. If a bathroom is proposed, trace plumbing and ventilation routes early so it does not consume unexpected space.
Compare sleep-out pods across Queensland using the complete technical scope. Request insulation, glazing, ventilation and cooling details appropriate to the intended occupancy. Clarify equipment access and the location of external units, including their relationship with nearby bedrooms. Controls should be simple enough for a visitor to use confidently without a lengthy explanation.
Make the project-specific engineering visible
Seek qualified advice on wind exposure and any applicable cyclone design requirements. The proposal should identify foundation responsibilities, structural connections and the documentation needed for the actual site. Factory fabrication is part of the process, but the building's relationship with the ground is completed on the property. Ask how installation quality will be checked and recorded.
Confirm the proposed sleeping use with the relevant planning and building advisers. Describe occupancy and facilities honestly; the word sleep-out is not an approval category by itself. Review relevant land constraints and drainage before finalising floor height. Delivery access, equipment standing positions and landscape reinstatement also need agreement. A clear installation sequence keeps the finished path and garden from being damaged by work that should have occurred earlier.
A practical brief to discuss
| Planning priority | Design approach | Confirmation needed |
|---|---|---|
| Shaded arrival | Size a sheltered zone for luggage and seating | Sun and privacy study |
| Guest routines | Coordinate storage, lights and charging | Actual furniture and facilities |
| Engineered installation | Document foundations and structural interfaces | Site assessment and checks |
Details that improve a stay
- Place window coverings within easy reach from clear floor space.
- Include a useful surface beside each occupied bed position.
- Keep inspection and service routes available after planting is completed.
Plan the sleeping room step by step
- Define the guests and the level of independence the room should support.
- Record orientation, evening views and the preferred arrival route.
- Seek sleeping-use approval and property-specific engineering advice.
- Develop the shaded threshold, furniture and complete envelope specification.
- Coordinate delivery, foundations, service connections and landscape sequencing.
- Review controls and installation documentation before the first overnight stay.
Include the finished path and entry lighting in the handover review. These external details shape the guest experience just as directly as the interior furnishings.
Request a complete sleep-out proposal
A Townsville sleep-out can provide a composed guest experience when shade, privacy and engineering receive equal attention. Request a proposal that makes the sleeping use, structural interfaces and everyday room layout clear. That preparation gives the compact building a persuasive purpose beyond its exterior appearance.
Nearby towns and suburbs
Local references
- Building classifications — Australian Building Codes Board
- Castle Hill Lookout and Walking Tracks — Townsville City Council
