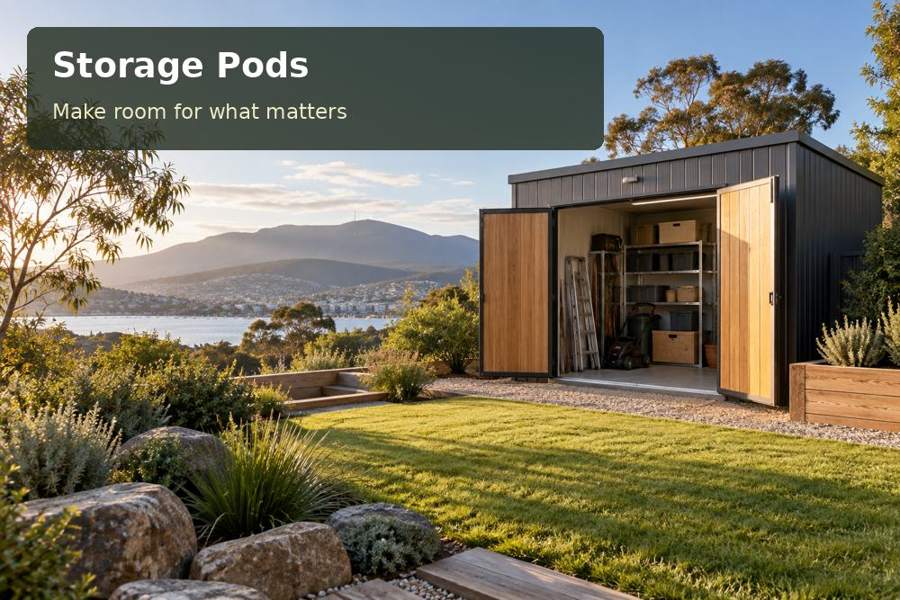
A deliberate stock room can make permitted home-business storage easier to count, receive and retrieve. Ask for a stock-storage scheme based on the actual goods and proposed business routine.
A deliberate stock room can make permitted home-business storage easier to count, receive and retrieve. At Albury, plan home-business stock control around the property’s measured conditions and the way the household uses its equipment. The storage pods brief should establish usable space before optional features are chosen.
A layout grounded in the site
AlburyCity describes the Murray River, wetlands and connected waterways as supporting native plants, animals and community life. A backyard project should reflect that connection through considerate runoff management and protection of existing planting. Proximity to the river does not establish the conditions of an individual property; a site assessment must do that work. Map finished levels, roof-water connections and the passage used for delivery. The best position leaves the household with a coherent garden rather than a detached building surrounded by difficult strips that are too narrow to maintain. Setting reference: Murray River environment.
Home-business stock control
A storage pod can support an Albury household that needs a clear separation between living rooms and permitted business stock. Organise by receiving, inspection, storage and collection, with labels that another person can understand. Packaging materials deserve their own zone so they do not occupy the main retrieval aisle. Confirm the proposed use with the relevant authorities, including whether collections or deliveries affect neighbours. The room should be specified around the goods actually held: ordinary household cartons do not justify assumptions about the storage of food, regulated goods or hazardous products.
Resolve materials and everyday operation
The first shelf arrangement should resemble a stock map, not a household spare room. Receiving cartons, available stock and packaging materials each need a recognisable location. Use container dimensions to calculate the number of accessible bays and reserve somewhere to count an incoming delivery. A central aisle that is gradually consumed by unopened parcels undermines the purpose of the building.
Think carefully about the point where domestic access meets any business activity. The proposed collection routine, delivery frequency and presence of visitors should be stated when advisers assess the use. A pod’s appearance does not resolve those questions. Within the room, suitable floor finishes and supported shelving should be chosen from the actual loads and handling method.
Ask the supplier to distinguish factory completion from completion at the address. Foundations, placement, service connections and any entrance work need identified contractors and inspection points. Keep a written acceptance record for the finished room. Regular stock reconciliation can then include checking shelves and access routes, allowing the owner to spot a layout problem before the original orderly plan turns into inaccessible overflow.
Compare the specific priorities
| Focus area | Layout objective | Useful evidence |
|---|---|---|
| Incoming deliveries | Describe the stock and proposed collection routine | A measured inventory or task record |
| Available stock bays | Calculate accessible shelf capacity from real cartons | A scaled movement and furniture drawing |
| Packing supplies | Confirm use requirements with relevant authorities | Written suitability advice where required |
Items for the project review
- Calculate accessible shelf capacity from real cartons.
- Assign contractors for supports and final connections.
- Introduce a periodic stock and access reconciliation.
Before the design is settled, ask the project team which New South Wales requirements and property-specific approvals need to be addressed.
Five steps for a reviewable proposal
- Establish the brief: describe the stock and proposed collection routine. Keep the intended users involved.
- Test the layout: calculate accessible shelf capacity from real cartons. Record the conclusion in the proposal.
- Set the specification: confirm use requirements with relevant authorities. Name the party responsible for completion.
- Coordinate the site: assign contractors for supports and final connections. Retain this information after handover.
- Review everyday operation: introduce a periodic stock and access reconciliation. Use dimensions from the actual property.
Summary and proposal
Ask for a stock-storage scheme based on the actual goods and proposed business routine. Compare complete written scopes, including site and delivery responsibilities, before choosing the shell and internal storage system.
