A collection becomes manageable when its contents can be identified and reached without opening every container. Arrange a collection-focused consultation using an inventory and examples of the stored materials.
A collection becomes manageable when its contents can be identified and reached without opening every container. For Bendigo, this approach gives collections with an inventory-first brief a clear practical focus. Consider storage pods with the objects, users and handling requirements visible from the first design discussion.
Read the property before selecting a pod
Greater Bendigo publishes landscape design guidance addressing planning, construction and maintenance. Although subdivision guidance does not decide a backyard pod project, its attention to the long-term landscape offers a useful principle: a new structure should make the entire site easier to manage. Record established planting, existing paths and the way people enter the garden. An attractive small building can frame a courtyard or define a service area, but its materials and proportions should be considered alongside the main house. Avoid letting the delivery position become the default permanent position. Setting reference: Landscape design guidance.
Collections with an inventory-first brief
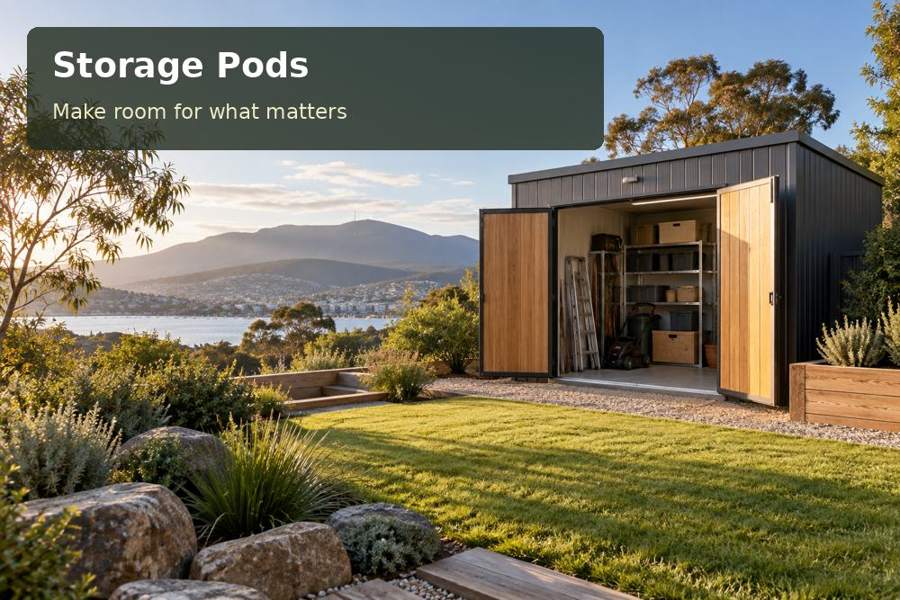
A Bendigo storage pod can bring order to household collections, spare furnishings and carefully packed seasonal belongings. Begin by identifying which objects are replaceable, which are sensitive and which require specialist storage rather than an ordinary building. A simple inventory records dimensions, packaging and retrieval frequency. Shelves can then be assigned to coherent groups instead of becoming a general dumping ground. Maintain a clear approach to the door and an inspection space for unpacking. That discipline helps the owner decide whether the proposed pod has enough usable capacity before committing to an external footprint.
Bring construction and use together
A collection benefits from a retrieval index as much as from additional floor area. Number the shelf positions, match them to an inventory and avoid labels that depend on one person remembering what “miscellaneous” means. Decide which containers must be opened regularly and give those a comfortable working height. The layout should also include a surface large enough to examine an object without balancing it on another carton.
Ask whether the chosen enclosure matches the needs of the collection. Documents, artworks and valuable textiles can demand conditions beyond an ordinary storage pod. Insulation or a lined interior alone does not establish archival suitability. An honest specification distinguishes the building’s documented features from the preservation requirements of particular objects.
For installation, establish where delivery equipment will work and how the route interacts with existing garden paths. Temporary access changes should be agreed before fabrication, including any reinstatement included in the price proposal. After moving in, photograph the shelf arrangement and record maintenance intervals from product guidance. This creates an accessible store that can be reviewed systematically rather than another room whose contents slowly become uncertain.
Compare the specific priorities
| Brief item | Purpose in the room | Check before commitment |
|---|---|---|
| Numbered shelf index | Classify possessions by material and preservation need | A measured inventory or task record |
| Inspection tabletop | Measure the cartons intended for regular retrieval | A scaled movement and furniture drawing |
| Specialist-storage review | Assess archival items before choosing ordinary storage | Written suitability advice where required |
Items for the project review
- Measure the cartons intended for regular retrieval.
- Confirm temporary access works and reinstatement scope.
- Photograph the shelf index at final handover.
Check the intended use, site conditions and relevant Victoria requirements with qualified professionals and the responsible authorities during design development.
A practical route to design sign-off
- Document the inventory and classify possessions by material and preservation need. Name the party responsible for completion.
- Use the room drawing to measure the cartons intended for regular retrieval. Retain this information after handover.
- Seek qualified advice to assess archival items before choosing ordinary storage. Use dimensions from the actual property.
- Give the delivery provider enough information to confirm temporary access works and reinstatement scope. Keep the intended users involved.
- Finish the planning process by agreeing to photograph the shelf index at final handover. Record the conclusion in the proposal.
Summary and proposal
Arrange a collection-focused consultation using an inventory and examples of the stored materials. The proposal should distinguish usable ordinary capacity from any specialist preservation requirements that the building cannot demonstrate.
