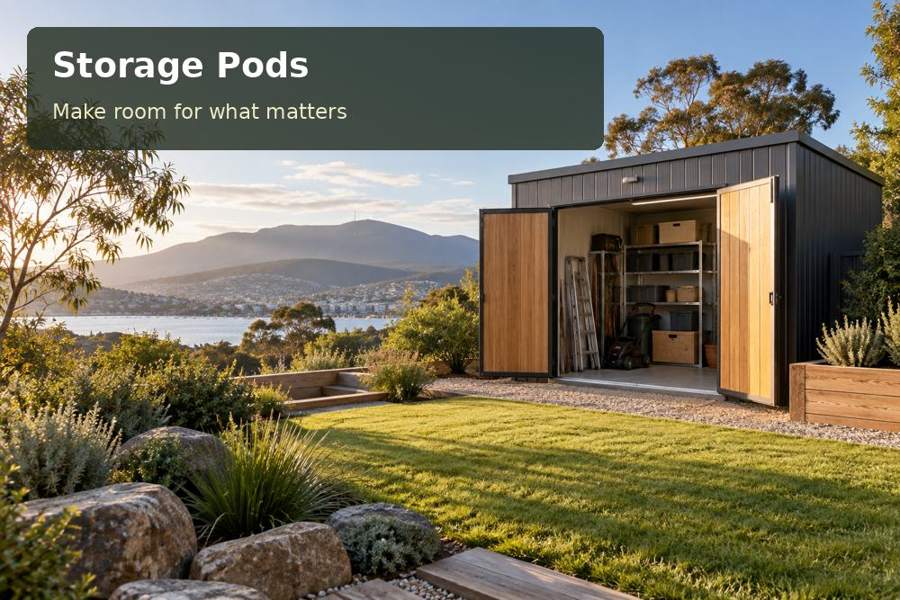
Accessible storage makes it easier to inspect belongings and understand the building’s documented limitations. Arrange a storage assessment using the actual contents and site information.
Accessible storage makes it easier to inspect belongings and understand the building’s documented limitations. For Cairns, this approach gives inventory visibility in a tropical setting a clear practical focus. Consider storage pods with the objects, users and handling requirements visible from the first design discussion.
Read the property before selecting a pod
Cairns Regional Council describes a warm tropical climate with distinct wetter and drier periods, alongside the city’s relationship with the Great Barrier Reef and Wet Tropics rainforest. A pod brief should therefore address moisture, exposure and the way the room will be used throughout the year. These are design questions, not reasons to assume one standard specification works everywhere. Investigate the property’s drainage and obtain the relevant professional assessments for local conditions. Leave access to inspect gutters, wall junctions and the area beneath any raised structure. Setting reference: Visiting Cairns.
Inventory visibility in a tropical setting
In Cairns, an ordinary storage room should be matched carefully to the belongings it will contain. Open bins may suit some robust equipment, while vulnerable possessions may require different packaging or specialist facilities. Put identification on the accessible face of each container and leave space to inspect walls and corners. Do not let an attractive sealed-looking pod substitute for a discussion about internal moisture and ventilation. The useful commercial proposition is organised, inspectable capacity with a defined specification, supported by realistic advice about the limits of the chosen building.
Bring construction and use together
Visibility is particularly useful when storage conditions deserve regular attention. Choose a layout that permits inspection of containers and the envelope without dismantling the entire collection. Shorter shelving runs may provide better access than a continuous wall of deep cupboards. Identify vulnerable materials before the designer finalises the room, and obtain appropriate advice about what belongs in this building.
The internal environment should be discussed in precise terms. Ventilation openings, insulation and any mechanical provision must work with the approved envelope and intended contents. Do not describe the room as moisture-proof or climate-controlled unless its actual documented system supports the claim. Roof and wall junctions also need accessible maintenance points.
For the installation plan, ask who confirms the site’s readiness and who completes the drainage connections. Relevant professionals should assess structural and site requirements for the address. Provide photographs and verified clearances to the transport team, then agree contingencies if conditions differ on arrival. The owner’s ongoing routine should include checking the accessible faces of containers, updating their labels and following the supplier’s guidance for inspecting the building.
Compare the specific priorities
| Room priority | Arrangement to assess | Decision support |
|---|---|---|
| Inspectable container rows | Identify vulnerable materials before selecting the enclosure | A measured inventory or task record |
| Moisture discussion | Compare shelving arrangements for inspection access | A scaled movement and furniture drawing |
| Maintenance clearances | Review environmental claims against the documented specification | Written suitability advice where required |
Items for the project review
- Compare shelving arrangements for inspection access.
- Name the contractor completing lawful drainage connections.
- Follow product guidance when checking labels and containers.
Check the intended use, site conditions and relevant Queensland requirements with qualified professionals and the responsible authorities during design development.
A practical route to design sign-off
- Document the inventory and identify vulnerable materials before selecting the enclosure. Retain this information after handover.
- Use the room drawing to compare shelving arrangements for inspection access. Use dimensions from the actual property.
- Seek qualified advice to review environmental claims against the documented specification. Keep the intended users involved.
- Give the delivery provider enough information to name the contractor completing lawful drainage connections. Record the conclusion in the proposal.
- Finish the planning process by agreeing to follow product guidance when checking labels and containers. Name the party responsible for completion.
Summary and proposal
Arrange a storage assessment using the actual contents and site information. A credible proposal should describe inspectable capacity, documented environmental provisions and the items that may need a different storage solution.
