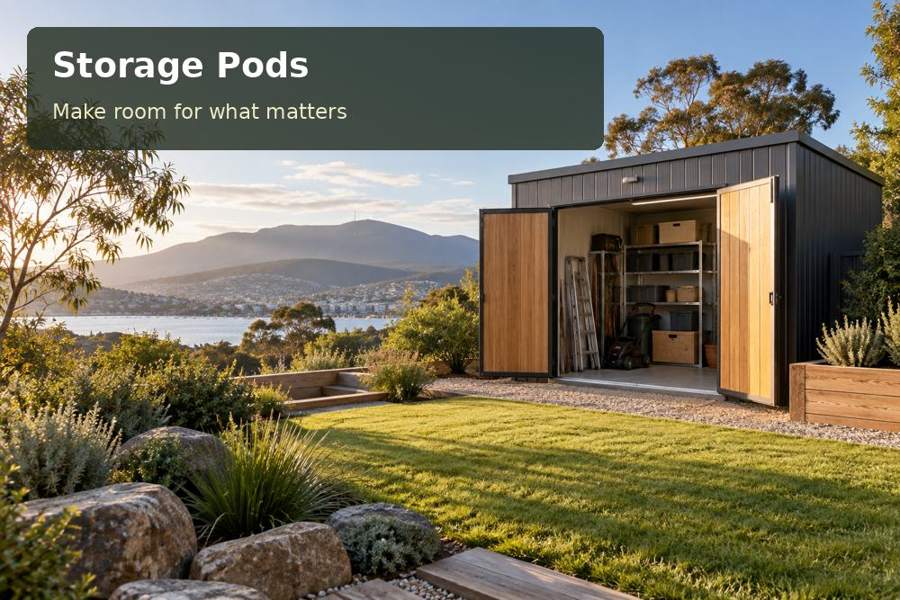
A seasonal changeover room should show where the next occasion’s belongings are stored before the cartons are opened. Request a changeover-store design based on the household’s annual routine.
A seasonal changeover room should show where the next occasion’s belongings are stored before the cartons are opened. For Devonport, this approach gives the household changeover room a clear practical focus. Consider storage pods with the objects, users and handling requirements visible from the first design discussion.
Read the property before selecting a pod
Devonport’s council-operated visitor information presents the city as a North-West Coast setting combining beaches, bushland and urban life, with Tasmania’s distinct seasons part of its appeal. A pod can support year-round household organisation when the envelope, entry and maintenance access are considered as one system. Check the property’s levels rather than assuming a coastal address means flat ground. Think about carrying items during poor weather and about preserving the garden spaces used most often. A clear route to the doorway makes the building useful long after delivery day. Setting reference: Devonport visitor information.
The household changeover room
A Devonport storage pod can simplify seasonal household changes by providing a reliable place to sort, pack and retrieve ordinary belongings. Group items by the next occasion they will be needed, not merely by their size. A shelf map can identify holiday equipment, outdoor cushions and spare household pieces without opening every carton. Make room for inspection and repacking, with suitable packaging selected for each object. For sensitive possessions, establish whether a standard pod provides the required conditions or whether a different storage solution would be more appropriate.
Bring construction and use together
A seasonal shelf map should answer when an item will be needed next. Group ordinary belongings by occasion, using labels on the face visible from the aisle. Containers that must be inspected regularly need a more accessible position than those holding robust occasional-use goods. Leave a repacking station so each changeover can happen within the room rather than across the garden.
Discuss comfort at the entrance and documented protection from the weather as separate matters. An overhead cover might improve handling, but it introduces additional design and roof-water questions. The chosen door, external finish and adjoining surface should have suitable details for the assessed conditions. Sensitive possessions still require an assessment of their own storage needs.
Ask the supplier for an installation sequence that identifies when groundwork, supports and connections are completed. Confirm transport clearances, especially where existing landscaping narrows the final approach. Do not install permanent garden additions inside the agreed working corridor before placement. A handover file containing drawings, product instructions and the shelf map provides a useful starting point for the household’s seasonal inspection and maintenance routine.
Compare the specific priorities
| Focus area | Layout objective | Useful evidence |
|---|---|---|
| Occasion-based shelf map | Sort household goods by the next planned occasion | A measured inventory or task record |
| Repacking station | Give regularly checked containers accessible shelf positions | A scaled movement and furniture drawing |
| Accessible inspection positions | Evaluate sensitive possessions before ordinary pod storage | Written suitability advice where required |
Items for the project review
- Give regularly checked containers accessible shelf positions.
- Agree the order of supports placement and fit-out.
- Retain a handover file with the final shelf map.
Check the intended use, site conditions and relevant Tasmania requirements with qualified professionals and the responsible authorities during design development.
A practical route to design sign-off
- Document the inventory and sort household goods by the next planned occasion. Keep the intended users involved.
- Use the room drawing to give regularly checked containers accessible shelf positions. Record the conclusion in the proposal.
- Seek qualified advice to evaluate sensitive possessions before ordinary pod storage. Name the party responsible for completion.
- Give the delivery provider enough information to agree the order of supports placement and fit-out. Retain this information after handover.
- Finish the planning process by agreeing to retain a handover file with the final shelf map. Use dimensions from the actual property.
Summary and proposal
Request a changeover-store design based on the household’s annual routine. A shelf map, practical repacking area and defined envelope details can make the building easier to use throughout successive seasons.
