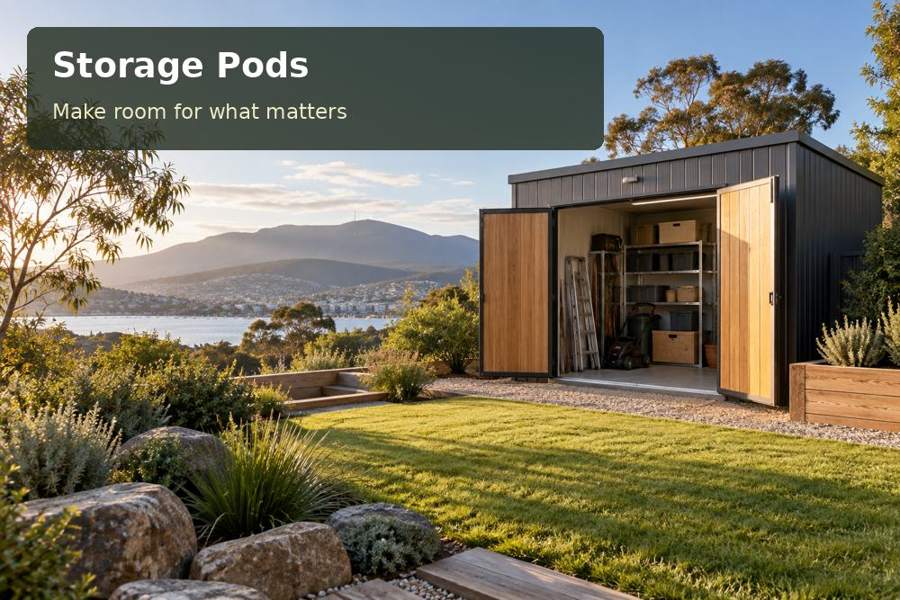
Busy households benefit from equipment bays that are easy to understand and quick to reset. Request a family-turnover design built around the week’s busiest equipment changes.
Busy households benefit from equipment bays that are easy to understand and quick to reset. In Frankston, the design opportunity is sport and family turnover, developed from an honest account of what the room must do. Bring that account to the storage pods consultation before settling the external footprint.
Place the room within the whole garden
Frankston City Council identifies natural bushland and wildlife diversity as important local qualities, with Seaford Wetlands and Langwarrin Flora and Fauna Reserve among significant places. This does not mean every suburban site has the same constraints. It does mean that retained vegetation and habitat should be addressed early where relevant. Draw the access route around the trees worth keeping and seek advice before disturbing root zones. A pod positioned with regard for sunlight, privacy and garden circulation can provide useful space while maintaining the outdoor character that attracted the household to the property. Setting reference: Vegetation mapping.
Sport and family turnover
For a busy Frankston family, storage should make the weekly transition between activities easier. Assign separate bays to sport, outdoor leisure and seasonal household goods, with a landing surface for sorting bags. Children’s regularly used items need reachable positions, while heavier equipment requires suitable support and safe placement. Measure awkward objects before choosing the doorway. A smooth route from the car to the store can be more valuable than an extra row of shelves. Plan enough free space that a returned item can be unpacked without blocking access to everything else.
A practical specification for this purpose
Organise the pod around turnover. A sports bag that returns three times a week should not share the same handling sequence as decorations retrieved once a year. Give each person or activity a clearly identified bay, with a receiving bench that is deliberately kept empty. An effective family layout can be understood without explaining it every time somebody puts equipment away.
Inspect the relationship between the doorway, paths and the vehicle used most often. A difficult carry across a garden can undo the benefit of well-designed shelving. Door hardware, lighting and the entrance surface should form one convenient sequence, with access requirements assessed for the intended users. Keep heavy contents on appropriately supported locations and consider safe reach for children.
During supplier discussions, show the existing trees and any confined corners on the access plan. The chosen delivery method must fit the actual approach. Make the final proposal explicit about which external surfaces are reinstated or completed. Once installed, a short monthly family review can identify lost labels and overfilled bays, restoring the room’s original organisation before circulation space disappears.
Compare the specific priorities
| Element to organise | Relevant design decision | What to demonstrate |
|---|---|---|
| Weekly activity bags | Map the equipment used by each family member | A measured inventory or task record |
| Child-friendly retrieval | Test safe reach and handling at proposed shelves | A scaled movement and furniture drawing |
| Bulky leisure items | Review the trip from the vehicle to the store | Written suitability advice where required |
Items for the project review
- Test safe reach and handling at proposed shelves.
- Preserve agreed tree and access protection measures.
- Check labels and bay capacity during monthly resets.
Applicable requirements in Victoria must be checked for the proposed use and address, with the relevant authorities and qualified advisers.
A five-stage project conversation
- The initial review should map the equipment used by each family member. Use dimensions from the actual property.
- A measured plan should test safe reach and handling at proposed shelves. Keep the intended users involved.
- Professional assessment should review the trip from the vehicle to the store. Record the conclusion in the proposal.
- The installation brief should preserve agreed tree and access protection measures. Name the party responsible for completion.
- An agreed household routine should check labels and bay capacity during monthly resets. Retain this information after handover.
Summary and proposal
Request a family-turnover design built around the week’s busiest equipment changes. A practical proposal will show safe storage, clear labels and a convenient carry route, with responsibilities for the external works made explicit.
