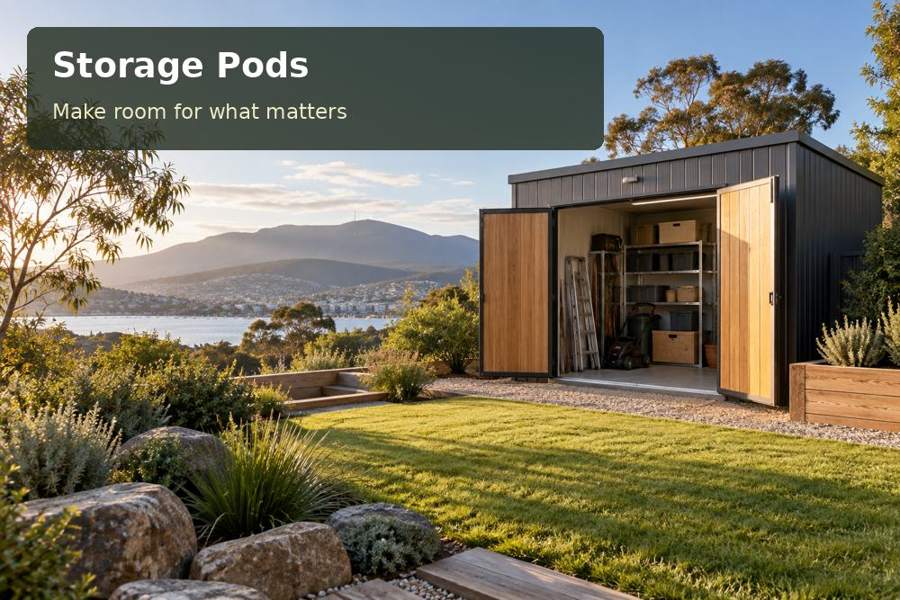
A convenient garden store should reduce awkward carrying without sacrificing the property’s outlook. Request a garden-storage scheme that compares siting options before extensive groundwork is assumed.
A convenient garden store should reduce awkward carrying without sacrificing the property’s outlook. At Maleny, plan garden and acreage organisation around the property’s measured conditions and the way the household uses its equipment. The storage pods brief should establish usable space before optional features are chosen.
A layout grounded in the site
Tourism and Events Queensland places Maleny within the Blackall Range and describes the Sunshine Coast Hinterland through rolling hills and country towns. For a pod project, the practical implication is to assess the property’s levels and delivery route carefully; the town’s scenic appeal does not tell a designer what lies beneath a particular garden. Consider existing trees, driveway bends and the view from the house. Where ground slopes, compare positions before commissioning retaining or earthworks. A modest structure can support a rural outlook when its scale, colour and siting receive equal attention. Setting reference: Sunshine Coast Hinterland.
Garden and acreage organisation
A Maleny storage pod can gather household garden accessories, empty pots and ordinary maintenance supplies into one legible place. The inventory should separate everyday hand tools from sensitive belongings and any materials needing specialist storage. Keep boots and soil-marked items near the entrance and reserve a clean shelf for records and labels. On a sloping property, carrying paths deserve attention as well as the pod itself. A convenient location can save repeated awkward trips, but it should preserve established planting and allow inspection around the building after installation.
Resolve materials and everyday operation
On a property with several possible pod positions, compare carrying distances before selecting the most picturesque corner. A garden store should be reached conveniently from the work it supports. Draw the routes taken by boots, tools and empty pots, considering whether surfaces and changes in level suit the intended users. Views can remain part of the decision without displacing practical access.
Groundwork should respond to professional advice rather than an assumption that every slope needs the same treatment. A different footprint or orientation may avoid unnecessary disturbance. Footings, piers and any retaining elements need project-specific design, with the entrance and drainage coordinated around finished levels. Leave the surrounding area sufficiently accessible for the planned maintenance.
Discuss driveway bends and overhead vegetation with the supplier while the module format is still open for review. Placement requirements can influence the build method as well as size. When fitting out the room, keep earth-marked accessories near the entry and preserve a cleaner zone for labels and household records. The resulting store should make garden work more orderly while allowing its external materials and proportions to sit comfortably within the property.
Compare the specific priorities
| Brief item | Purpose in the room | Check before commitment |
|---|---|---|
| Boot and tool return | Compare possible positions by everyday carrying distance | A measured inventory or task record |
| Clean records area | Assess changes in level for the intended users | A scaled movement and furniture drawing |
| Measured carrying routes | Obtain project-specific footing and retaining advice | Written suitability advice where required |
Items for the project review
- Assess changes in level for the intended users.
- Give measured driveway bends to the placement provider.
- Keep soil-marked accessories separate from household records.
Before the design is settled, ask the project team which Queensland requirements and property-specific approvals need to be addressed.
Five steps for a reviewable proposal
- Establish the brief: compare possible positions by everyday carrying distance. Name the party responsible for completion.
- Test the layout: assess changes in level for the intended users. Retain this information after handover.
- Set the specification: obtain project-specific footing and retaining advice. Use dimensions from the actual property.
- Coordinate the site: give measured driveway bends to the placement provider. Keep the intended users involved.
- Review everyday operation: keep soil-marked accessories separate from household records. Record the conclusion in the proposal.
Summary and proposal
Request a garden-storage scheme that compares siting options before extensive groundwork is assumed. The proposal should show convenient handling, professional support design and an exterior that sits comfortably within the landscape.
