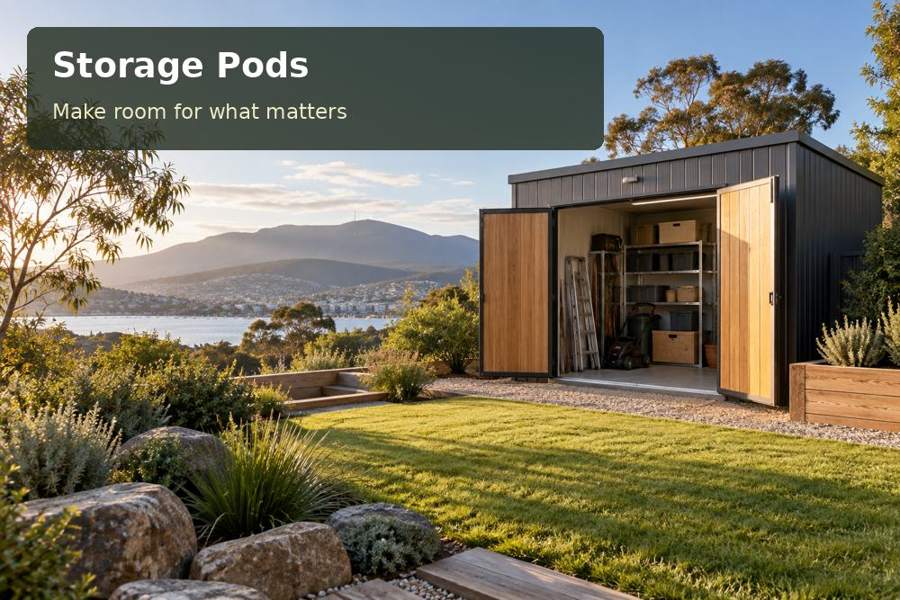
An empty changeover bay can be the most valuable feature of a seasonal household store. Ask for a seasonal-store proposal that preserves useful free space as well as shelves.
An empty changeover bay can be the most valuable feature of a seasonal household store. At Warrnambool, plan seasonal household storage around the property’s measured conditions and the way the household uses its equipment. The storage pods brief should establish usable space before optional features are chosen.
A layout grounded in the site
Victorian environment information describes the Warrnambool Plain as a coastal landscape with cliffs, dunes, rivers, inlets and varied soils. Those regional features underline why site-specific investigation matters: appearance alone cannot establish footing requirements or drainage behaviour. At a residential property, take levels and examine the existing access before selecting a pod position. Consider exposure, the relationship to surrounding buildings and the practicality of cleaning external surfaces. A well-resolved design can sit confidently within a coastal setting while keeping its construction decisions grounded in the actual property. Setting reference: Warrnambool Plain bioregion.
Seasonal household storage
A Warrnambool storage pod can help manage the rhythm of household life: outdoor seating in one season, packed holiday equipment in another and bulky belongings throughout the year. Arrange the room around swaps rather than permanent stacks. Keep a free sorting bay so the owner can bring down the next group of items before putting away the previous one. Package sensitive belongings according to their requirements and inspect them periodically. The building should support organised storage, but its specification must not be mistaken for a guarantee that every textile, document or heirloom will be adequately protected.
Resolve materials and everyday operation
Seasonal changeovers work best when the store has an unpacking area. Specify a bay that is intentionally free rather than treating every square metre as a permanent shelf opportunity. One group of belongings can then be inspected before another is returned to storage. Removable dividers or compatible freestanding units may help adapt the fit-out, provided their stability and loads are assessed.
Discuss external exposure with the designer and material suppliers. Hardware, cladding and door seals should have documented suitability for the assessed location; a coastal marketing label is not a complete specification. Look at how corners and openings are finished, and ask which inspection tasks the owner should expect to perform.
Take delivery planning beyond the entrance gate. The provider needs turning room, a placement position and a clear working zone, with professional advice for specialised lifting where necessary. Compare proposals on those complete arrangements rather than the module alone. At handover, prepare a calendar for seasonal swaps and container inspections. A repeatable routine gives the room continuing value as household needs move between indoor and outdoor activities.
Compare the specific priorities
| Project component | Practical consideration | Review document |
|---|---|---|
| Seasonal swap area | List the belongings exchanged at each seasonal change | A measured inventory or task record |
| Occasional-use shelving | Reserve space to inspect the next group first | A scaled movement and furniture drawing |
| Inspection and repacking | Obtain material advice for the assessed exterior exposure | Written suitability advice where required |
Items for the project review
- Reserve space to inspect the next group first.
- Verify delivery working space beyond the entrance gate.
- Prepare a repeatable changeover and care calendar.
Before the design is settled, ask the project team which Victoria requirements and property-specific approvals need to be addressed.
Five steps for a reviewable proposal
- Establish the brief: list the belongings exchanged at each seasonal change. Record the conclusion in the proposal.
- Test the layout: reserve space to inspect the next group first. Name the party responsible for completion.
- Set the specification: obtain material advice for the assessed exterior exposure. Retain this information after handover.
- Coordinate the site: verify delivery working space beyond the entrance gate. Use dimensions from the actual property.
- Review everyday operation: prepare a repeatable changeover and care calendar. Keep the intended users involved.
Summary and proposal
Ask for a seasonal-store proposal that preserves useful free space as well as shelves. It should support regular swaps, explain the documented material choices and identify the complete installation arrangements.
