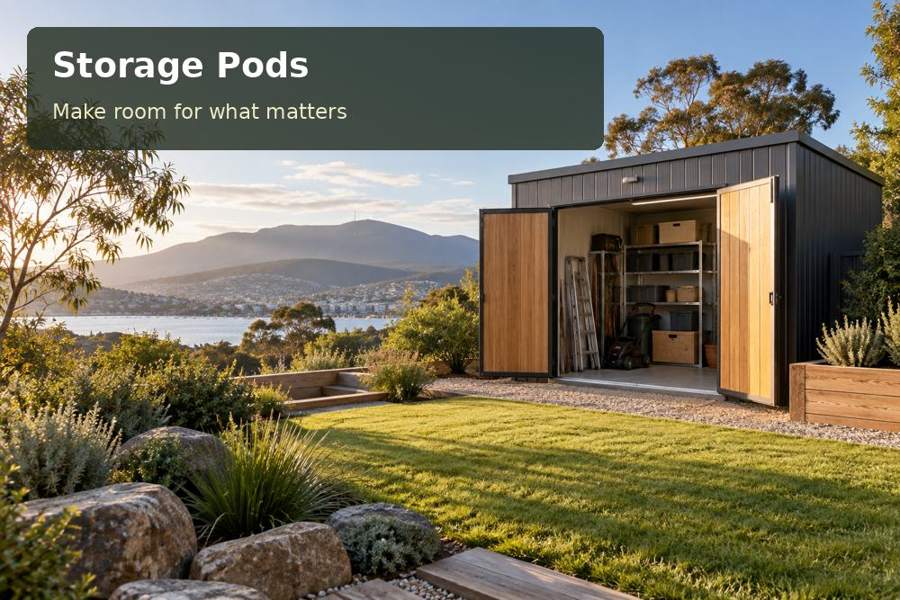
A garage becomes difficult to use when ordinary household equipment gradually occupies the vehicle route. For Wollongong, a separate service store can relocate selected belongings while restoring clear access within the main building. Consider storage pods as part of a wider circulation plan: the goal is a property that works better, with each room carrying a defined share of the household inventory.
A garage becomes difficult to use when ordinary household equipment gradually occupies the vehicle route. For Wollongong, a separate service store can relocate selected belongings while restoring clear access within the main building. Consider storage pods as part of a wider circulation plan: the goal is a property that works better, with each room carrying a defined share of the household inventory.
Identify what should move
Mark the garage spaces needed for its intended use before discussing a pod size. Then list the robust belongings that can move elsewhere, recording frequency of retrieval and any storage conditions. Items that need specialist handling, preservation or hazardous-goods arrangements should receive qualified advice. A general storage building should not absorb everything simply because it provides vacant floor area.
The new room needs its own limits. Reserve a route from the door to the rear shelves and identify an unpacking position. Define which categories remain in the garage so the two buildings complement one another. This avoids the familiar outcome in which both spaces become crowded within a few months.
Site the store within Wollongong’s setting
Destination NSW describes Wollongong between the Illawarra Escarpment and the Pacific Ocean, with rainforest and coastal landscapes contributing to the city’s character. Individual blocks can differ in slope, shade and exposure. Obtain site evidence before specifying foundations or assuming a convenient-looking corner will be easiest to build on.
Review the relationship between the pod and the garden views from the house. The entrance should make carrying convenient without interrupting the principal outdoor gathering area. A designer can test a few positions, comparing access, remaining garden width and the maintenance route. Well-composed cladding and a disciplined roof form can give a functional store an intentional appearance.
Compare circulation instead of nominal capacity
| Area under review | Question to test | Drawing information |
|---|---|---|
| Existing garage | What route must remain open? | Intended vehicle and pedestrian clearances |
| Garden approach | How will the selected contents be carried? | Turns, surface changes and entrance level |
| Pod interior | Can every assigned bay be reached? | Shelf depth and unpacking position |
A shelf layout should be designed from the outgoing garage inventory. Give bulkier equipment a measured bay and place regularly used containers where they can be reached comfortably. Suitable supports and fixings require confirmation from the relevant designer or supplier. A visually empty wall is not a guarantee of capacity for any attached rack.
Detail a durable service building
Ask for documented material suitability and care instructions for the assessed location. Cladding profiles, corners and door junctions should be reviewed together, including how roof water is collected and lawfully discharged. Electrical lighting, if part of the scope, needs licensed installation and useful placement along the retrieval route.
Check the property’s relevant New South Wales requirements and intended use through appropriate professional and authority channels. Coordinate support design and finished levels with the entrance surface. Any retaining or substantial ground alteration needs its own assessment rather than being assumed as a minor accessory to the pod.
For delivery, verify overhead clearances and the usable working area around the placement zone. The quotation should explain site readiness tasks, transport responsibilities and completion stages. Keep proposed permanent landscaping out of the installation corridor until the relevant contractor confirms it can proceed.
- Assign each moved object a named location before installation.
- Keep garage-only equipment out of the new store’s inventory.
- Preserve an empty unpacking surface in both spaces where needed.
- Review the circulation plan whenever a large new item is purchased.
Put the service-store plan into practice
- Draw the garage’s required clear routes and photograph its present obstructions.
- Sort the proposed relocation inventory by dimensions, handling and storage suitability.
- Compare pod positions with measured access and professionally assessed ground information.
- Review the internal bays, materials and installation scope against the exact relocation list.
- Label the final positions and check that garage access has genuinely improved after the move.
Summary and next decision
A well-planned Wollongong service store can restore useful garage access while preserving a coherent garden. Request a proposal that shows both spaces and the carrying route between them. With the outgoing inventory, assessed site and complete delivery scope visible, the household can judge the practical improvement before committing to additional floor area.
