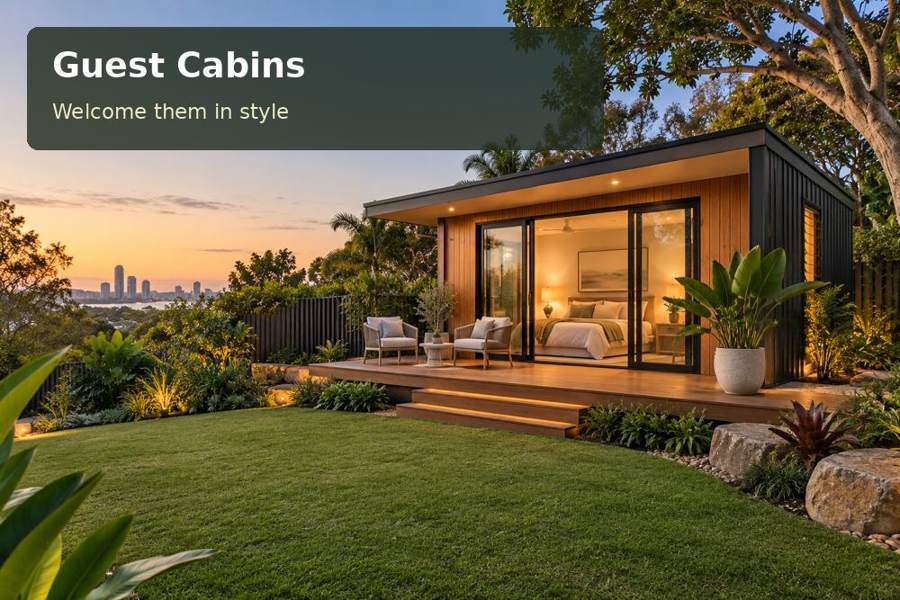
Design a Sydney guest cabin around luggage, clear instructions and comfortable arrivals, with the proposed use checked before construction.
A welcoming stay begins before a visitor opens the bedroom door. For a guest cabin in Sydney, the route from the house or parking area, the luggage position and the first few minutes inside deserve as much attention as the bed. Design around a calm arrival and an equally simple departure. A compact cabin can offer a memorable sense of independence when guests understand where things belong and how the space works.
Decide who the cabin is intended to accommodate
Start with the proposed use. Accommodation for visiting family is different from a commercial booking arrangement, and the label guest cabin does not establish permission for either. Obtain advice for the address and intended occupancy before ordering a building. Describe sleeping, bathroom and cooking functions accurately so the assessment reflects the room you actually intend to use.
Sydney offers many contrasting garden settings, from enclosed urban courtyards to planted suburban yards. The particular site may have uneven paths, neighbouring windows or constrained access. Walk the route while carrying a suitcase and identify where a person might hesitate. The exercise can reveal a difficult gate, an awkward turn or a poorly placed light that a floor plan alone would overlook.
Make the first five minutes straightforward
Within New South Wales guest-cabin proposals, a clear entrance sequence creates practical value. Provide an obvious place for luggage without obstructing circulation or access to the bed. A bench or supported luggage surface should be sized for the intended bags. Position essential information where a visitor can read it without searching through drawers.
The cabin should explain itself through its design. Group switches logically, keep commonly used controls accessible and specify window coverings that are easy to operate. If visitors share facilities in the main house, make that arrangement explicit in the brief. If independent facilities are proposed, the service connections and approvals must be included in the project scope.
Compare the arrival details
| Detail | Guest benefit | Design question |
|---|---|---|
| Clear luggage location | Keeps the walking route open | Does a large suitcase fit when opened? |
| Simple control grouping | Reduces uncertainty after arrival | Can lighting and comfort settings be understood? |
| Defined outdoor approach | Makes the cabin easy to locate | What changes after dark or rain? |
Departure deserves a similar review. Give used linen, rubbish and any borrowed items a defined destination. This is especially helpful when family stays overlap or visitors leave early. Specify finishes around their actual cleaning requirements rather than selecting a surface solely because it looks luxurious online.
Coordinate comfort with garden privacy
Window placement should balance daylight, outlook and privacy from the principal home. Consider the view from both buildings at the same time. A glazed elevation facing a garden may also face a frequently used household path. Screening, planting and adjustable coverings can form a coordinated response, subject to the site's constraints.
Your Home's site-planning guidance highlights orientation, existing features and planning controls. Use an address-specific assessment to decide where the cabin belongs. Ground levels, drainage and supports need professional input; a visually flat lawn does not prove a suitable founding condition. Ask how roof water, any wastewater and air-conditioning condensate will be managed. Keep inspection and maintenance access available after landscaping.
Prepare the guest brief with:
- Intended visitors, length of stay and proposed facilities.
- Luggage dimensions and storage needed during occupancy.
- Privacy relationships between cabin, house and neighbours.
- Arrival lighting, cleaning arrangements and departure instructions.
Plan a complete visitor experience
- Define the accommodation use and obtain advice on its approval pathway.
- Walk the proposed approach with luggage in daylight and after dark.
- Arrange a measured site plan showing the cabin, services, drainage and outdoor circulation.
- Trial the furniture and control arrangement with a visitor unfamiliar with the space.
- Request a quotation that includes installation responsibilities, service connections and handover information.
Welcome guests with clarity
Visit guest cabins and request a Sydney proposal built around the whole stay. A thoughtful arrival bench, understandable controls and a discreet garden position can make a modest cabin feel well resolved. The most convincing design supports guests comfortably while giving the household a clear, manageable hosting routine.
