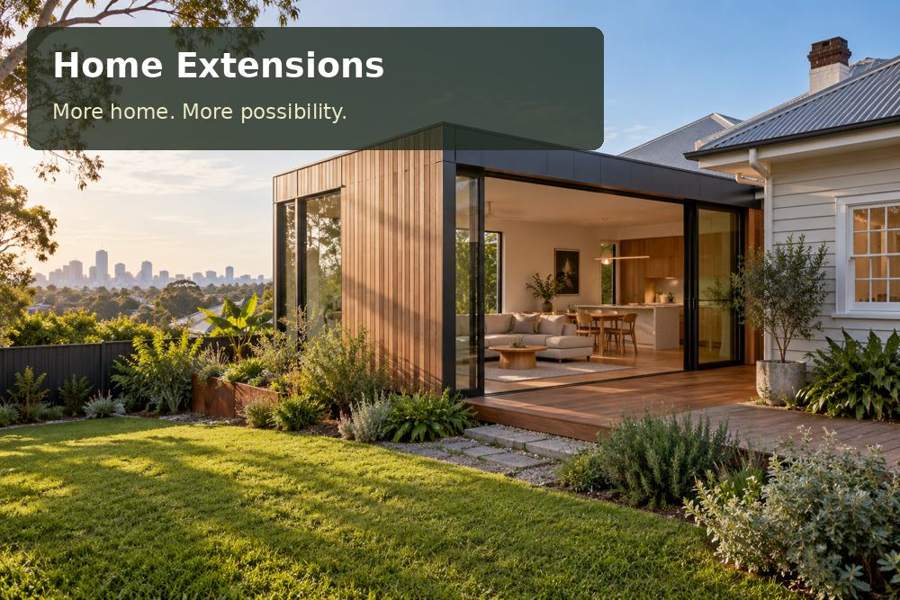
Create a Sydney household administration extension with practical mail handling, shared schedules and storage for everyday paperwork.
Bills, school notices, household records and delivery information often accumulate where there is no suitable place to review them. In Sydney, a dedicated administration room can turn this scattered activity into an orderly part of the home. A proposed extension should create a usable sequence from incoming paperwork to action and filing, while retaining a comfortable relationship with the existing living areas. Its value lies in reducing daily friction through a precise layout.
Understand the connection to the existing house
A home extension is a building project whose relationship with the original structure must be investigated. The wall being altered, roof junctions, services and occupied rooms influence the design. Engage suitable professionals before assuming that a modular room can simply attach to any elevation. Describe whether the room is physically connected or a separate garden building, because the distinction affects the proposal.
Sydney's varied housing stock makes an address-specific survey more valuable than a universal plan. Existing verandahs, steps, mature planting and garden circulation may constrain the new room. Check relevant planning controls, including heritage matters where applicable, without assuming that an older-looking house is protected or that a newer building has no restrictions.
Arrange paperwork by what happens next
Among New South Wales extension options, an administration room can work with a modest footprint if storage follows decisions. Separate incoming items from documents awaiting action and records retained after completion. A shallow sorting surface near the entrance helps keep loose paper from migrating across every available desk.
Use labels that the household understands. A complex filing system may be abandoned if only one person knows how it works. Consider shared access to calendars, warranties and maintenance information without exposing sensitive documents to every visitor. Lockable storage may be appropriate for selected records. Discuss the furniture arrangement alongside privacy and accessibility requirements rather than treating them as later additions.
Compare three useful storage functions
| Function | Everyday purpose | Item to measure |
|---|---|---|
| Incoming tray | Receives unsorted household notices | Usual paper and envelope sizes |
| Action shelf | Holds tasks awaiting a response | Active document quantities |
| Archive cabinet | Stores completed records | Folder depth and supported load |
Retain a clear work surface for sorting an entire set of papers. A cabinet that fills the room can prevent the activity it was intended to support. Allow room for a second household member to discuss a decision without blocking drawers or the route back into the main house.
Give the small room architectural purpose
The extension should feel considered from inside and outside. Align finishes with the existing home where appropriate, while allowing the new room to express its function through useful light and well-proportioned joinery. Ask the designer how the connection will manage weather, movement, drainage and insulation continuity. These details need documentation, especially where old and new construction meet.
A household administration space may use a printer, charging devices and computer equipment. Coordinate outlets, cable routes and ventilation with the selected furniture. Your Home recommends assessing orientation, thermal performance, layout and materials together. That whole-room approach can prevent a storage-heavy plan from compromising daylight or becoming uncomfortable during long sessions.
A productive brief identifies:
- The household's actual paperwork flow and shared responsibilities.
- Confidential records and the required level of access control.
- Furniture, equipment and space for reviewing documents together.
- Existing construction and services affected by the extension.
Turn the idea into a documented project
- Collect a representative week's paperwork and follow it from arrival to filing.
- Measure storage and draw the room with cabinets open and users present.
- Commission advice on the building connection, approvals and existing structural conditions.
- Coordinate the shell, joinery, lighting and electrical installation before final pricing.
- Obtain an itemised proposal explaining site work, weatherproofing, finishes and handover responsibilities.
Create room for everyday decisions
Explore home extensions and present the project as a clear household function. A Sydney administration extension can provide a dependable place for reviewing records, maintaining schedules and organising practical tasks. When architecture and storage are designed together, the room can relieve pressure on busy living areas and become a useful part of the home's daily rhythm.
