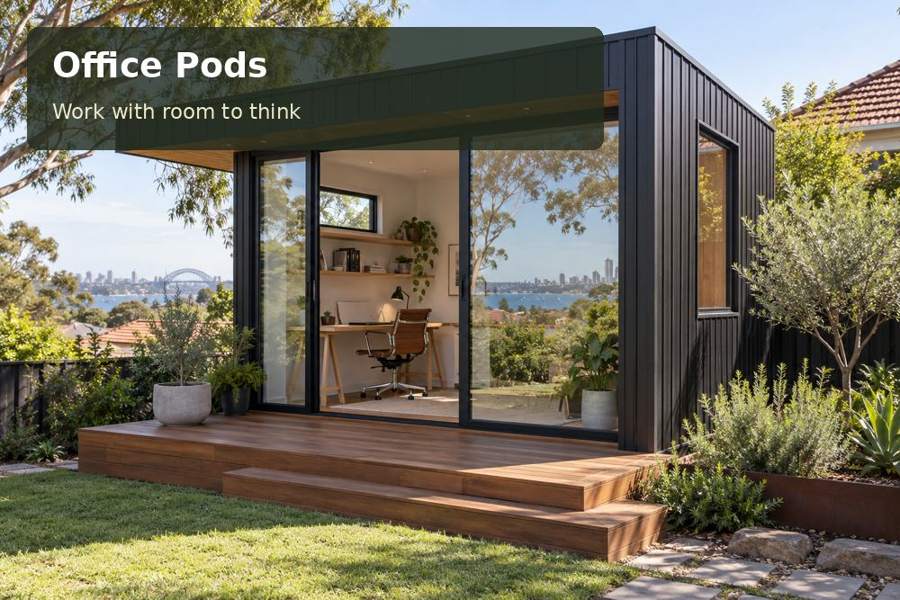
Plan a Sydney translation office with parallel document viewing, organised reference shelves and a quiet daily workflow.
Professional translation depends on sustained attention, reliable reference material and clear comparison between documents. In Sydney, a garden office can bring these activities together without turning the dining table into a permanent editorial desk. The strongest proposal begins with the translator's working method: two screens or printed pages, a comfortable reading position, and a separate location for checking completed work. A compact room can feel exceptionally capable when its dimensions serve that sequence.
Build the brief around parallel reading
Sydney's harbour setting and varied urban neighbourhoods provide a broad context, but the address determines the practical design. A rear courtyard, a garden behind a terrace and a larger suburban block offer different opportunities for delivery and sunlight. Photograph the approach from the street and mark any steps, covered passages or narrow gates before considering the final office footprint.
For New South Wales office projects, distinguish occasional correspondence from a full working day. A translator may spend hours comparing wording and consulting terminology resources. Position the main desk so there is room for open reference books alongside equipment. Reserve a smaller surface for a fresh review of the printed output; moving away from the screen can help make proofreading a deliberate, separate stage.
Give the workstation enough working depth
Measure monitors, stands, keyboard and documents together. A shallow decorative desk may look generous in a photograph yet leave little space for marked-up pages. Draw the seated user, chair movement and open cabinet doors on the proposed plan. Keep the route to the exit clear even when reference material is being used.
Electrical and data decisions should follow that occupied layout. Ask the electrician about the supply, outlet positions and installation requirements rather than relying on an extension lead from the house. Test the intended internet arrangement at the garden location. Video calls, file transfers and secure business systems should be considered separately from the appearance of the room.
Compare the editorial work areas
| Area | Purpose | Practical check |
|---|---|---|
| Translation desk | Compares source and target text | Screen width and document depth |
| Proofreading surface | Allows a fresh printed review | Lighting and paper spread |
| Reference storage | Keeps terminology resources accessible | Book sizes and shelf support |
Avoid treating every reference book as equally important. Daily resources belong within easy reach, while older project material can occupy labelled storage farther from the desk. Describe confidentiality requirements before selecting window coverings or deciding whether visitors will ever enter the office.
Create comfortable light for close reading
A pleasant garden outlook should not produce reflections across both monitors. Assess the actual window direction and neighbouring shade, then compare external shading and adjustable internal blinds. General illumination needs to support movement around the room; a separate task light can illuminate paper without brightening the screen unnecessarily.
Your Home explains that orientation, glazing, insulation and shading work together. Apply that principle to the occupied hours of this particular practice. A room used from early morning to late afternoon needs a different comfort brief from a space visited for short evening sessions. Coordinate air-conditioning location, servicing access and condensate disposal with the layout. Keep airflow away from loose paperwork where practical.
Record the editorial requirements:
- Typical screen configuration and the largest printed documents.
- Books consulted daily and files retained for completed jobs.
- Call times, privacy expectations and any visitor arrangements.
- The working hours that should guide lighting and comfort decisions.
Develop the proposal step by step
- Photograph a normal translation session and measure everything occupying the desk.
- Draw the comparison, review and storage areas before selecting the pod size.
- Arrange site-specific advice on approvals, ground preparation, supports and delivery access.
- Coordinate glazing, shade, electrical work and ventilation around the actual workstation.
- Request a written scope identifying shell construction, fitted furniture, installation tasks and completion documents.
Turn concentrated work into a clear investment
Explore office pods with a brief that describes how your practice operates. A Sydney translation office becomes more persuasive when it offers a dependable place for comparison, checking and client communication. Carefully placed shelves, measured desk depth and controllable light can make the room useful throughout a demanding project, while a defined construction scope gives you a sound basis for comparing proposals.
