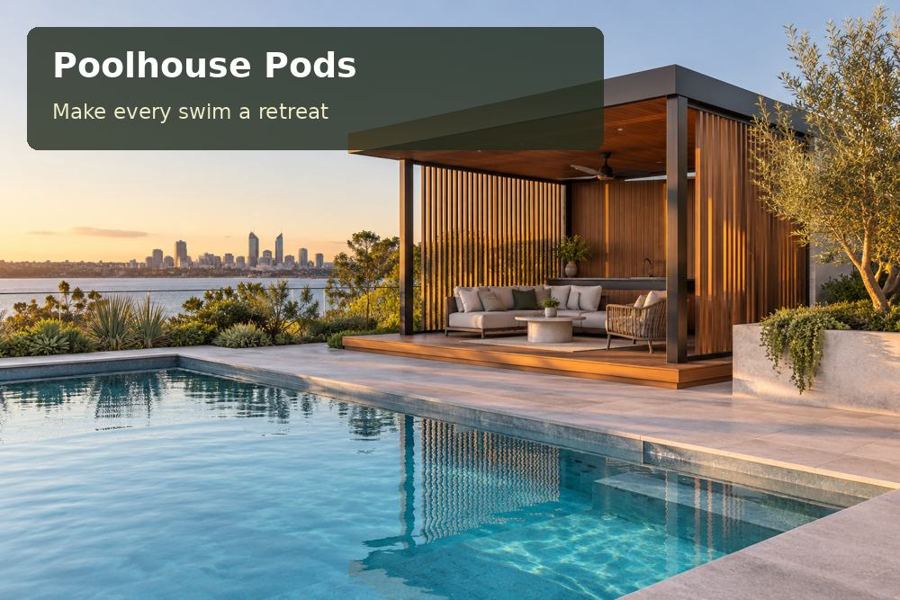
Explore a Sydney poolhouse designed around outdoor dining, clear circulation, discreet services and a compact city garden.
A poolhouse in Sydney can give a compact garden a generous social purpose when its principal activity is clearly defined. Sydney's harbour, coastal neighbourhoods and closely arranged residential streets offer many different settings, yet a dining pavilion must begin with the dimensions of the particular backyard. Set a table, chairs and serving surface into the concept plan first. The building can then frame an inviting place for shared meals while accommodating the pool's daily operation.
Draw the dinner party at actual scale
Allow for people pulling out chairs, carrying dishes and passing behind seated guests. These movements reveal whether the proposed terrace is usable or merely attractive from above. A table placed tightly against the glazing can obstruct the entrance, while a serving bench opposite the pool gate may concentrate incompatible traffic. Ask the designer to demonstrate the arrangement with furniture occupied, not just with empty chairs tucked neatly away.
The enclosed pod need not repeat the outdoor dining function. It might provide a drinks surface, a quiet sitting corner and storage for tableware, with the more social activity occurring beneath a roofed edge. This approach can preserve garden area while giving the pavilion a useful interior. Confirm intended facilities before selecting a floor plan, particularly where a sink or food preparation equipment is proposed.
Make the serving wall an architectural feature
A compact bank of joinery can organise refreshments without becoming an improvised kitchen. Specify the equipment, cleaning routine and utility requirements precisely. Locate electrical fittings through the appropriate trade, and resolve water and wastewater routes if plumbing forms part of the approved brief. The wall should look composed when guests are sitting at the table, with practical surfaces that suit its real use.
When comparing poolhouse pods throughout New South Wales, review the completed serving area alongside the shell. Benchtops, cupboards, splash protection, appliance provisions and service connections may have different responsibilities. A written inclusions schedule makes the proposal meaningful. Physical samples should be viewed beside the existing house and pool coping, because the pavilion becomes part of both settings rather than a standalone furniture display.
Preserve the pool's independent safety arrangement
Dining furniture and a new roofed edge can interact with the existing barrier layout. Have the final building, terrace and furniture positions examined by a suitable pool safety adviser. A gate must remain part of the reviewed arrangement even when a large gathering uses the garden. Children also require appropriate supervision; an appealing dining outlook cannot carry that responsibility by itself.
On constrained city sites, installation deserves attention before dimensions are fixed. Verify the delivery approach, overhead obstructions and machinery standing area. Record services under the proposed footprint, obtain foundation advice and design drainage for roof water and surrounding paving. Neighbouring windows and bedrooms also belong in the assessment of exterior lighting and equipment locations. The finished pavilion should offer sociability without overwhelming the adjoining properties.
Entertaining decisions to resolve
| Gathering detail | Design opportunity | Coordination question |
|---|---|---|
| Guests leaving the table | Provide a continuous passing route | Are occupied chairs shown on the plan? |
| Dishes arriving from the house | Align a practical serving surface with the approach | Does that route avoid the pool gate? |
| Evening refreshments | Light the bench independently of the terrace | Where are switches and approved outlets? |
A host's useful additions
- Include storage shaped for serving trays rather than an undivided cupboard.
- Reserve a sheltered hook location for visitors' bags away from wet traffic.
- Select table lighting that illuminates faces and food without direct glare.
Prepare the dining pavilion
- Sketch your largest realistic gathering with chairs pulled out.
- Identify the serving functions and list equipment requiring services.
- Obtain address-specific building advice and a coordinated pool-barrier review.
- Test installation access before committing to the pod's external dimensions.
- Finalise joinery, roof-water disposal and the responsibilities for external work.
- Review circulation with the actual table in place before landscape completion.
Invite a well-defined proposal
A Sydney dining poolhouse succeeds when the social arrangement shapes the building. Submit a scaled furniture sketch, access photographs and your serving requirements for a design enquiry. Ask for a proposal that includes the complete pavilion and its site interfaces, creating an outdoor dining destination that feels generous because every movement has been considered.
