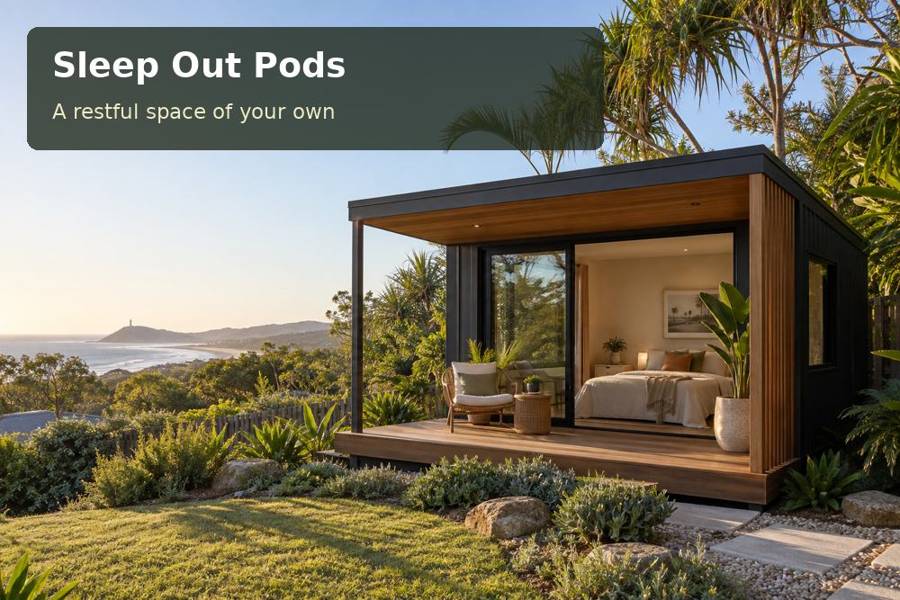
Consider a Sydney sleep-out brief for a visiting night-shift worker, with daytime privacy, controlled light and appropriate sleeping-use approval.
A visitor who sleeps during the day needs a different room from someone following the household's usual routine. In Sydney, a sleep out pod can be considered around that specific pattern, provided the proposed accommodation is approved and the building is suitable for sleeping. The aim is an independently usable room with controllable light, a considerate location and easy access to agreed facilities. Design the daily routine before choosing decorative finishes.
Start with the intended sleeping use
The phrase sleep out does not itself establish a lawful bedroom or dwelling. Explain the proposed occupancy, facilities and relationship to the main home to the relevant advisers. A room marketed as a studio may need a different assessment before it can accommodate overnight stays. Confirm the pathway for this address and use rather than relying on a general product description.
Sydney neighbourhoods vary in traffic, garden size and proximity to neighbouring activity. Visit the proposed room location during the hours the guest expects to sleep. Note household gardening, doors, pets and the usual route through the yard. This observation is a design exercise, not a promise that any particular construction will block all external sound.
Design an arrival that respects another schedule
For New South Wales accommodation planning, a returning worker's approach deserves attention. A discreet path light can help someone reach the room without brightly illuminating the entire garden. Arrange switches so the guest can enter, put down belongings and prepare for rest without navigating around loose furniture.
Provide a defined landing place for a bag and work clothing. If items arrive damp or need special cleaning, discuss the actual handling requirements. Keep them separate from bedding as appropriate. A small, organised entrance area can be more useful than a large unused seating zone when the room is primarily a place to rest between shifts.
Compare the daytime rest priorities
| Priority | Design response to assess | Question for the proposal |
|---|---|---|
| Daylight control | Suitable window coverings and glazing arrangement | How will direct sun and light gaps be handled? |
| Household separation | Room placement and circulation planning | Which garden activities occur during rest hours? |
| Comfortable temperature | Coordinated shading, insulation and mechanical services | What are the expected occupied hours? |
Do not confuse darker surroundings with a guaranteed sleep outcome. Personal preferences and health needs vary. The building brief should focus on practical features that can be specified and checked, while any concerns about shift-work health belong with an appropriate health professional.
Coordinate air, light and services
An enclosed bedroom needs a deliberate ventilation and comfort strategy. Ask the designer and mechanical installer how the proposed room will operate when window coverings are closed. Air-conditioning location should take account of the sleeping position, noise characteristics, maintenance clearance and condensate drainage. Equipment selection requires an assessment of the space rather than a size guess.
Your Home describes climate-responsive design as a combination of building measures. For this room, assess daytime heat exposure as well as night-time conditions. A west-facing glazed wall may require a different shading response from a shaded garden elevation. Preserve maintenance access around the pod and obtain suitable advice on supports, soil conditions and the management of water leaving the site.
Record the visitor's routine:
- Arrival times and the usual daytime rest period.
- Window-covering preferences and storage requirements.
- Access to bathroom, kitchen and household support facilities.
- Activities elsewhere on the property during occupied hours.
Prepare the sleeping-room proposal
- Define occupancy and facilities, then confirm the appropriate approval requirements.
- Observe the proposed location during arrival, sleeping and household activity periods.
- Place the bed, clothing storage and circulation on a measured plan.
- Coordinate daylight control, ventilation, electrical installation and service access.
- Request a scope identifying the building specification, site preparation and completion information.
Offer a more considerate place to stay
Visit sleep-out pods with a brief based on the guest's actual schedule. A Sydney sleep out proposal can be shaped around privacy, understandable controls and an uncomplicated arrival. The result should be a documented accommodation project whose everyday features support a visitor's different routine without leaving the household to improvise after installation.
