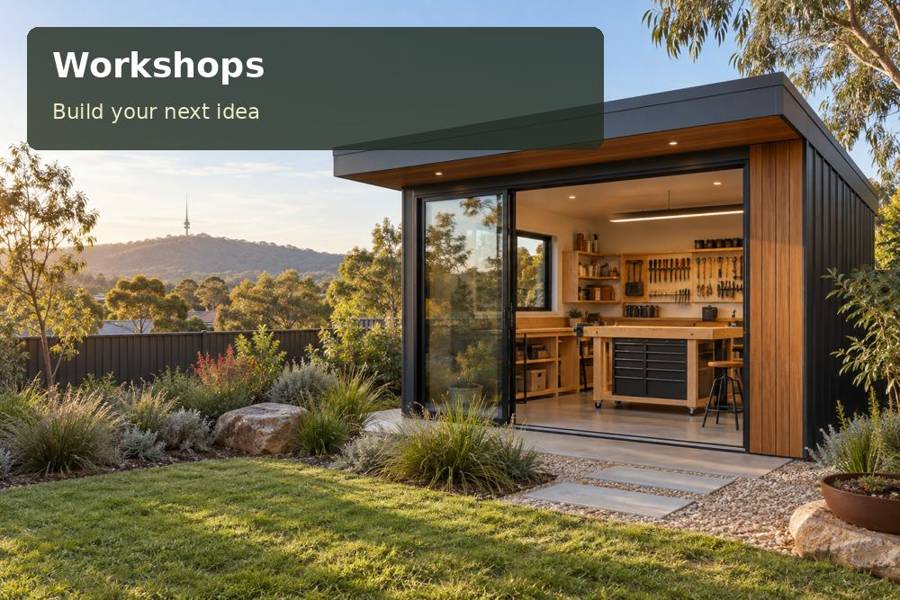
Plan a Sydney hand-tool maintenance workshop with a stable bench, organised sharpening supplies and a clean route from inspection to storage.
Well-maintained hand tools make careful work more enjoyable. In Sydney, a workshop pod can provide a dedicated place to inspect, sharpen and organise suitable tools without spreading equipment across the home's living surfaces. Build the brief around the actual maintenance methods used, including any liquids, abrasives or powered devices. A stable bench and clear storage can give this compact workshop real purpose, while professional advice establishes the site and equipment requirements.
Define the work before designing the room
Hand-tool maintenance covers a broad range of activities. A person using manual sharpening stones has different requirements from someone operating a powered grinder. Describe the devices, materials and manufacturer's instructions in the proposal. Seek suitable advice on machinery installation, guarding, ventilation and electrical work wherever those matters arise. A workshop label is not confirmation that every process can be carried out safely inside.
Sydney's garden sites range from accessible rear yards to properties reached through narrow passages. Determine how benches, tools and the building components will enter the site. Carrying an empty cabinet through a gate is different from installing a large fixed bench. The transport and erection method should be confirmed before the interior is designed around equipment that cannot be delivered.
Separate inspection from abrasive work
Within New South Wales workshop plans, a clear sequence can begin at an inspection surface. Keep tools awaiting attention apart from those that are ready to return to use. Locate the sharpening area where appropriate cleaning and material handling can be organised without affecting a clean final inspection position.
The bench needs to suit the work and the person performing it. Measure the intended equipment, working height and space for clamping or securing tools. Discuss load, vibration and attachments with the relevant professionals. Do not assume that a lightweight domestic table will support the same work as purpose-designed workshop furniture.
Compare the maintenance stations
| Station | Role in the workflow | Information to supply |
|---|---|---|
| Initial inspection | Identifies the tool and required attention | Tool sizes and checking method |
| Sharpening bench | Supports the actual maintenance process | Equipment, liquids and operating instructions |
| Finished-tool storage | Keeps serviced tools organised | Protective holders and retrieval needs |
A record of completed maintenance can help distinguish tools awaiting work from those already checked. Keep labels, storage positions and any care instructions consistent. Design the system around actual habits; elaborate cabinetry provides little benefit if every tool still returns to an unlabelled box.
Detail the workshop as a working building
Lighting should reveal edges and surface condition without relying on one overhead source. Assess task illumination at the working position and consider the effect of the user's hands. Provide general light for movement and finding equipment. Electrical outlets should be positioned through a qualified installation plan that accounts for the actual devices and working environment.
Cladding, roof drainage and openings need a coordinated specification. Your Home's construction guidance treats roof, walls and floor as a combined system. Apply that approach to this particular workshop, including insulation, moisture management and any relevant ventilation requirements. Ground preparation and foundation design depend on the address, structure and loads; a level-looking garden is not a soil report.
Supply a useful equipment inventory:
- Tool types, dimensions and typical maintenance frequency.
- Manual and powered devices, with operating information.
- Cleaning materials and the proposed handling arrangements.
- Storage for abrasive supplies, serviced tools and records.
Develop the workshop in five stages
- Follow one tool from inspection through maintenance to final storage.
- Measure the equipment and map the required working and cleaning clearances.
- Obtain professional advice on the site, approvals, supports and proposed activities.
- Coordinate bench installation, lighting, electrical work and any specialist ventilation.
- Request a quotation stating equipment exclusions, fit-out tasks, delivery arrangements and handover documentation.
Give tool care a permanent home
Explore workshops and request a Sydney proposal grounded in your maintenance practice. A well-organised workshop can keep the bench ready, supplies visible and serviced tools easy to find. Accurate equipment information and a documented installation scope turn the idea into a practical building brief, giving your next making project a stronger start.
