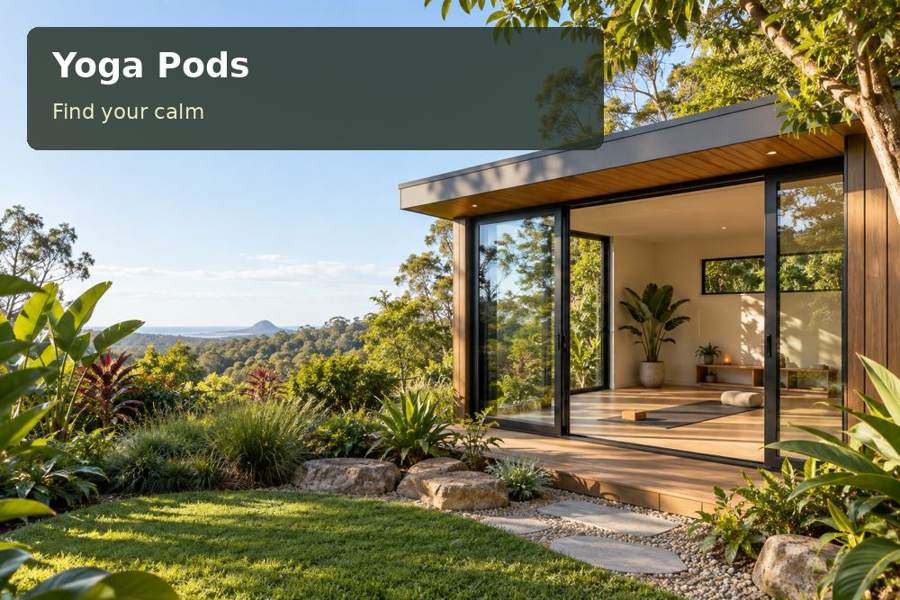
Create a Sydney yoga room with an uncluttered practice floor, accessible reference storage and a quiet corner for reviewing personal notes.
A personal yoga room can support both movement and reflection. In Sydney, a garden pod planned around a small practice library gives books, notes and selected equipment a considered place alongside an uncluttered floor. The appeal is a room that stays ready for its intended use without making every shelf part of the practice area. Begin with the activities you already undertake and the references you actually consult, then build a precise design brief around them.
Keep the practice floor clearly defined
A room can look spacious while providing little uninterrupted area once shelves, chairs and doors are taken into account. Measure the mat, the user's movement range and any equipment used under suitable instruction. Include door swings and the reach needed to retrieve props. The plan should demonstrate how the room works when occupied, rather than simply showing furniture against the walls.
For Sydney sites, observe the proposed garden location at different times. Nearby windows, paths and household activity may influence privacy more than the distance from the main home. Position the room to maintain a comfortable connection to the garden without assuming that planting will immediately provide a mature screen.
Separate reference storage from movement
Within New South Wales yoga-pod proposals, a modest reading corner can make the room more versatile. Reserve an appropriate seat or surface for reviewing practice notes before or after movement. Books need shelving sized for their actual height and depth. Provide a clear place for returning them so they do not gradually occupy the floor.
A collection should be selective. Displaying every book or accessory can make a compact space feel crowded. Keep daily items accessible and store less frequently used material elsewhere where practical. The reading and movement functions should complement each other without requiring continual furniture rearrangement between sessions.
Compare the library and practice zones
| Zone | Intended use | Layout check |
|---|---|---|
| Open floor | Supports the planned personal practice | Clear area with doors and storage in use |
| Reference corner | Allows reading and note review | Seat, light and reachable books |
| Equipment storage | Holds selected props between sessions | Retrieval without crossing obstacles |
Choose surfaces by their suitability for the activities and care routine. Ask suppliers about the proposed flooring system and its installation requirements. Avoid claims that a particular room or finish guarantees health outcomes. This is a building and fit-out proposal; individual practice and health advice should come from appropriately qualified professionals.
Let the garden inform light and comfort
Glazing can create a pleasant outlook while also introducing glare, heat or unwanted visibility. Assess window direction, neighbouring shade and the hours the room will be used. Adjustable coverings can support different reading and movement preferences. Task lighting at the reference corner should not make the whole room unnecessarily bright.
Your Home explains that passive design combines orientation, glazing, insulation and other measures. Discuss those elements as a system with the designer. If air-conditioning is included, coordinate supply air, equipment location, servicing and drainage with the occupied layout. Keep external maintenance access clear and plan roof water disposal independently of any decorative terrace or planting scheme.
A focused library brief includes:
- The activities, equipment and personal practice schedule.
- Book dimensions and the number of regularly used references.
- Reading preferences, privacy needs and window-covering choices.
- Cleaning expectations and the required outdoor approach.
Plan the room with a practical sequence
- List the movement, reading and storage activities that the room must accommodate.
- Mark the mat area and reference furniture at full scale before selecting dimensions.
- Arrange advice on approvals, site levels, supports, drainage and the installation route.
- Compare flooring, shelving and lighting using the intended activities rather than appearance alone.
- Obtain a written proposal covering the building shell, trade services, fitted storage and completion information.
Create a room that remains ready
Visit yoga pods with a clear picture of your personal practice and reference collection. A Sydney garden room can offer a measured balance of open floor, useful storage and a peaceful place to read. Thoughtful zoning helps the room retain its purpose, while a documented design and installation scope makes the project easier to assess with confidence.
