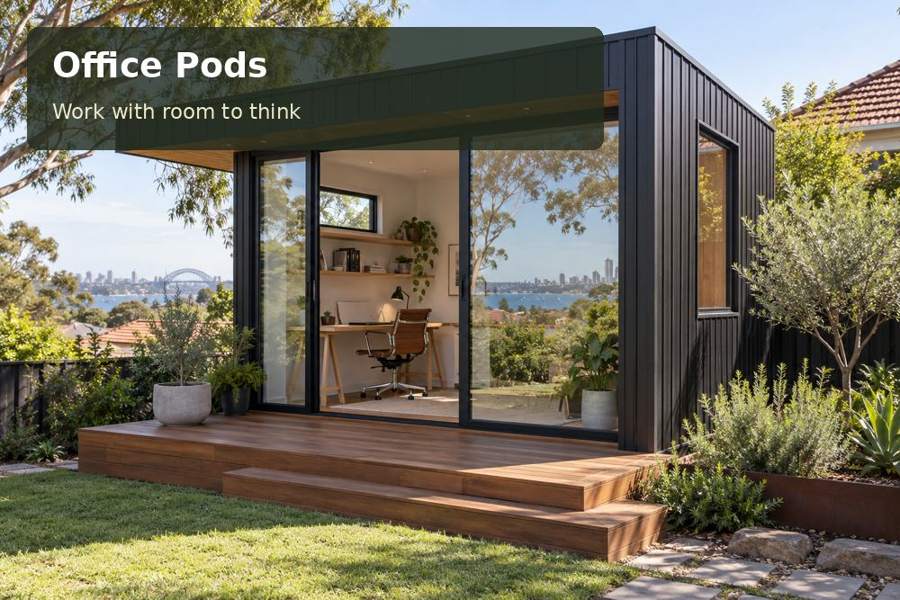
Create a Tamworth music-editing office with generous score comparison, organised reference shelves and lighting suited to detailed paper work.
Behind a polished musical programme lies a considerable amount of quiet preparation. Scores need to be compared, annotations checked and arrangements stored so that the correct version can be found again. In Tamworth, a dedicated office can give that editorial work a permanent setting. The brief is different from a rehearsal room: its focus is reading, organising and preparing material rather than accommodating amplified performance. A clear distinction helps the project team shape a space around the actual working day.
Connect the editorial room with Tamworth's setting
Tamworth's identity includes a strong musical culture and a regional landscape associated with the Peel River. Council's history describes the settlement's development along the river, giving the office a meaningful local context. At the property, the design should respond more directly to the existing house, garden outlook and available access. A composed external finish can make the pod feel integrated without decorating every surface with a musical theme.
Measure the route from the street before deciding on the building arrangement. Gate openings, steps and overhanging branches can affect delivery even where the final garden position appears generous. Include the proposed unloading location and changes in ground level in the site sketch. Foundations and surface water management should be assessed by the team responsible for the construction.
Organise the desk around opened scores
Music pages can occupy substantially more desk width than ordinary correspondence. Measure two opened scores together, then include the screen, keyboard and space used for handwritten notes. A separate review surface can support a final paper check without disturbing the current editing position. Reserve a visible place for the project presently in use rather than letting it merge with the permanent reference collection.
For New South Wales office proposals, explain whether collaborators will visit and how many people may need to compare the same pages. A second chair and a shared review position require real circulation space. Include the room's intended business use in the discussion so that the building arrangement follows the occupied brief.
Compare the editorial components
| Component | Working role | Dimension to establish |
|---|---|---|
| Main desk | Supports screen and score comparison | Width of equipment and opened pages |
| Review surface | Separates the final paper check | Largest programme or score format |
| Reference shelves | Keeps source material accessible | Book height and expected loading |
| Current-project tray | Identifies the active version | Complete working document set |
A joiner can tailor shelves and drawers to the collection. Ask for drawings showing open compartments beside the occupied chair. Large folders may suit a different storage orientation from bound books, and those differences should be resolved before fabrication. Neatly finished edges and stable surfaces contribute to a room where careful handling feels natural.
Make light serve close reading
Position the screen and paper surfaces in relation to the windows. The useful garden view should not create persistent reflections or direct glare across notation. Shading, glazing and orientation need to be considered with insulation and ventilation for local seasonal conditions. Any heating or cooling equipment should retain the space required for operation and maintenance.
Evening lighting must reveal fine marks on the page without producing heavy shadows from the user's hands. Discuss task fittings and the outlet arrangement with the electrician. Test the intended internet connection at the garden position if editorial collaboration relies on online files. Digital version control and backups should form part of the working routine alongside the physical filing system.
- Keep reference editions separate from marked working copies.
- Label files with a consistent project and version convention.
- Provide a clean surface for checking the final printed set.
- Measure oversized folders before choosing cabinet depth.
- Keep cables outside the route around the desk.
Establish the office in five steps
- List the document formats and equipment used during an editing session.
- Draw the opened scores, workstation and collaborator seating at actual dimensions.
- Record ground levels, delivery access and the proposed pod position.
- Coordinate joinery, lighting, services and seasonal comfort before installation.
- Test a complete score review and refine the working file locations.
Give careful preparation a more professional home
Explore the office pods range with score dimensions, garden photographs and a clear description of the editorial process. A purposeful office can make regular preparation more orderly and enjoyable. The resulting room should provide the surfaces, storage and useful light that allow each musical project to receive considered attention.
