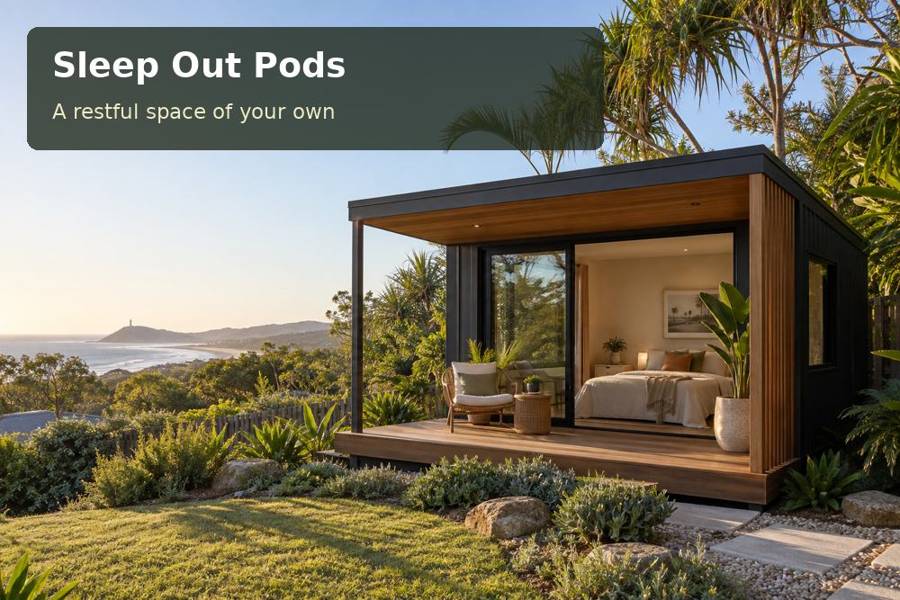
Plan a Tamworth sleep out with controlled afternoon sunlight, useful privacy and a comfortable relationship between the bed and garden window.
A garden view can be one of the most attractive features of a sleep out, yet the window needs to perform well when the room is occupied. In Tamworth, an afternoon shading brief can help turn that view into a more useful part of the design. The aim is to manage direct sunlight while preserving daylight and privacy, with the bed and seating arranged around the actual opening. This approach gives comfort a place in the project from the beginning.
Study the outlook before selecting glazing
Destination NSW highlights views across Tamworth and the Peel River Valley. A private property may offer a much smaller outlook, such as a planted border or a tree canopy, but its value should be assessed from the bed and chair positions. A window that looks generous from outside may frame a fence or an unwanted sightline when viewed from inside.
Photograph the proposed position at different times of day. Identify existing shade and the direction from which direct sun reaches the garden. Do not assume that a tree will provide the same protection in every season. Discuss the observed conditions with the designer so the opening, external shading and coverings can be considered together.
Connect the window with the occupied room
Draw the bed, luggage position and any small chair on the plan before finalising the window. Check access to opening controls and coverings with furniture in use. A guest should not need to climb across the bed or move a suitcase to adjust the room's privacy. Maintain a straightforward route from the entrance around the sleeping area.
For New South Wales sleep out proposals, confirm the intended use and occupancy with the project advisers. Establish the suitable building arrangement and services before refining decorative details. The window design should support those requirements, with the room's actual function clearly recorded in the brief.
Compare the daylight-control decisions
| Decision | Intended benefit | Question for the design team |
|---|---|---|
| Window position | Frames a useful garden view | What is visible from the occupied bed? |
| External shading | Limits unwanted direct sun | How does it respond through the seasons? |
| Interior covering | Provides practical privacy | Can guests operate it easily? |
| Opening arrangement | Supports the planned ventilation | Is access clear of furniture and screens? |
YourHome's shading guidance explains why orientation and shade should be considered together. Apply that principle to the particular site rather than copying a window treatment from another project. The designer can assess how the proposed glazing area, construction and shading relate to the local climate and the intended use of the room.
Resolve the building fabric and services together
Insulation, glazing and ventilation should form a coordinated comfort strategy. Discuss how any supplementary heating or cooling equipment fits around the sleeping layout, including the space required for operation and maintenance. A small room can lose useful floor or wall area if these decisions are postponed until after furniture has been selected.
The site brief also needs to address ground levels, the entrance landing and surface water around the building. Record the final delivery route, including gates, overhead obstacles and the unloading position. Skilled fabrication and installation can then follow a practical design whose attractive window is supported by equally considered construction details.
- Review the outlook from seated and lying positions.
- Keep covering controls clear of luggage and furniture.
- Record the strongest afternoon sunlight on the site sketch.
- Provide accessible bedside lighting for evening use.
- Keep a clear walking route around the bed.
Develop the shading plan in five steps
- Describe how guests will use the room during the afternoon and evening.
- Observe the proposed garden position at several times and viewpoints.
- Draw the window, furniture and controls as an occupied arrangement.
- Coordinate shading with glazing, insulation, ventilation and services.
- Test the completed room's coverings and controls before the first visit.
Make the view a practical advantage
Consider the sleep-out pods options with garden photographs and a measured sleeping plan. A clear shading brief helps the project team balance outlook, privacy and daily comfort. The finished sleep out can offer a welcoming room whose window is useful throughout the stay, rather than simply becoming its most prominent visual feature.
