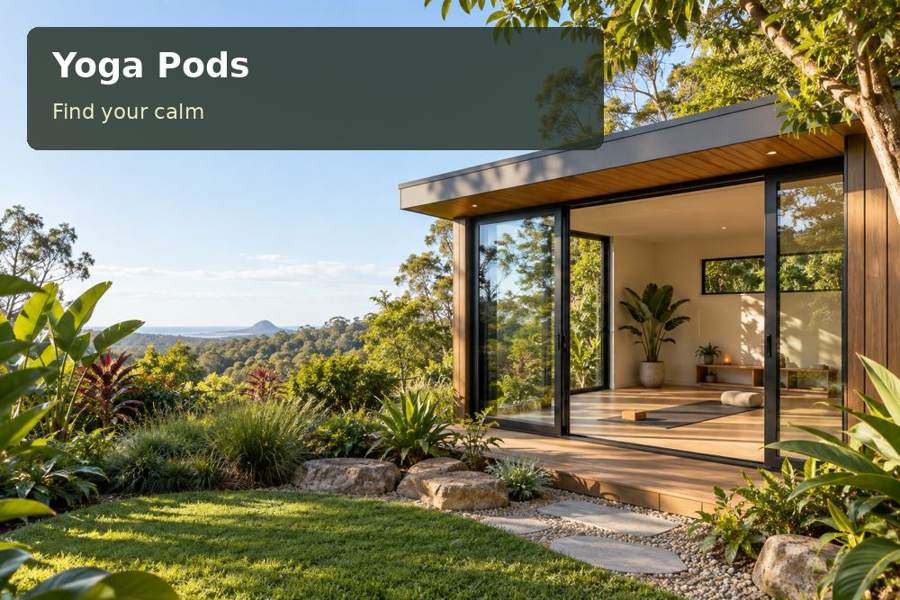
Plan a Tamworth personal yoga room with clear prop storage, a simple household use arrangement and an open movement area.
A personal yoga room may be used by several members of a household at different times. In Tamworth, a garden pod can support that shared routine when its layout is easy to prepare and return to order. The aim is an open practice area with storage that makes ordinary belongings straightforward to identify. A simple use arrangement can then help the room remain welcoming, without allowing one person's equipment or schedule to dominate the space.
Set the room within everyday household life
Tamworth's Peel River Valley setting provides a regional backdrop, while the particular garden determines the room's useful outlook and daily access. Observe the proposed position from inside the house and along the path to the pod. Consider when different people are likely to use it, including the journey after dark and the privacy needed during a session.
Garden planting can make the outlook more engaging, with changing light and ordinary bird activity contributing to the sense of place. Keep that view practical: the window should offer something useful from the floor as well as from standing height. The construction brief must also record gate openings, overhead obstacles, ground levels and the unloading position for delivery.
Protect a common movement area
Measure the floor positions each intended user expects to need. Use the largest realistic occupied arrangement when drawing the open area, then position storage around it. The entrance, window controls and route through the room should remain clear after mats and props are set out. Avoid relying on frequent furniture movement to make the room usable.
For New South Wales projects, explain that the room is for the stated household activities and identify the intended occupancy. A private shared space differs from a room receiving paying clients or groups. That distinction should be established with the project advisers before interior details are refined.
Compare the shared-storage functions
| Function | Benefit | Detail to agree |
|---|---|---|
| Common prop shelf | Keeps frequently used items ready | Largest folded or rolled equipment |
| Personal compartment | Separates individual belongings | Clear identification and useful reach |
| Entry niche | Holds ordinary items during a session | Position outside the movement area |
| Reset checklist | Returns the room to order | Short routine understood by each user |
A carpenter can make the storage feel integrated while preserving the open floor. Measure the actual props before fixing shelf spacing. Discuss door movements, shelf support and finishes on exposed edges. A modest unit with a clear purpose can be more effective than filling the wall with deep cupboards that are difficult to organise.
Coordinate comfort with different use times
A room used early in the morning and later in the evening needs a coordinated seasonal approach. Discuss orientation, shading, glazing, insulation and ventilation together, rather than expecting one equipment choice to resolve every condition. Keep operating and maintenance access available for any heating or cooling equipment.
Lighting should support entry, setup, practice preparation and cleaning. Check glare from seated and floor-based positions, and locate switches where users can find them easily. Electrical fittings should serve the intended equipment without loose leads crossing the floor. Window coverings need straightforward controls so that privacy can be adjusted without moving props or furniture.
- Agree how the room is booked or shared within the household.
- Keep individual belongings out of the common floor area.
- Return mats and props to their labelled positions after use.
- Leave the entrance route clear for the next person.
- Choose materials suited to the intended cleaning routine.
Develop the shared room in five stages
- Describe the users, activities and times when the space will be occupied.
- Measure their movement needs and the equipment to be stored.
- Review the garden position, privacy, levels and construction access.
- Coordinate storage, lighting and seasonal comfort with the open-floor plan.
- Test setup and packing away with each intended user before adding accessories.
Make regular use easier for the household
Consider the yoga pods options with a realistic schedule and a measured prop inventory. A clear shared-use brief helps create a room that is practical rather than overfilled. The finished pod can offer a composed setting whose everyday value comes from easy access, useful storage and a floor that is ready when the next person arrives.
