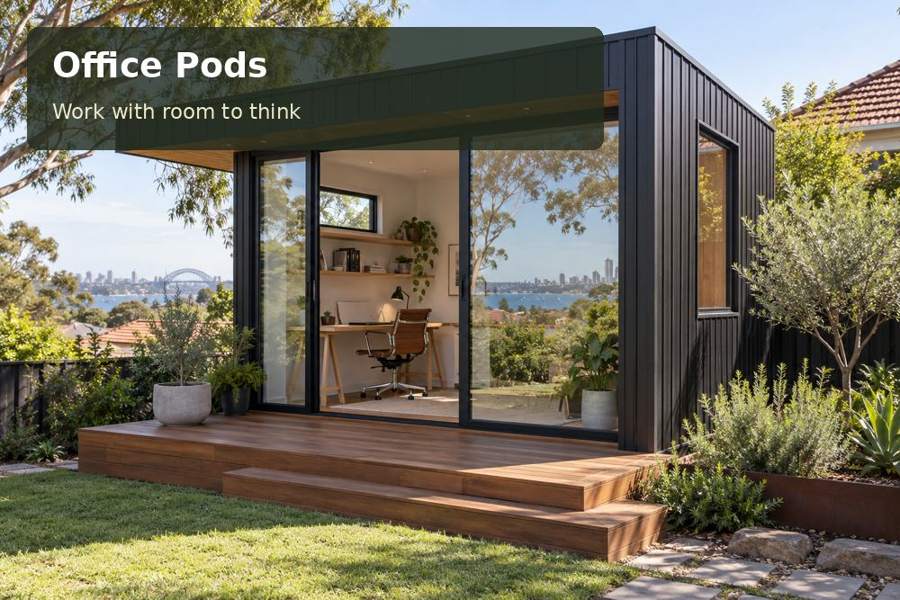
Develop a Taree estimating office with clear drawing review, supplier sample storage and an organised route from enquiry to completed quotation.
A building quotation is assembled from more than a number on a screen. Drawings, product selections, exclusions and supplier information need to be compared before a proposal is issued. An office in Taree can give that process a dependable home. The strongest layout keeps the current estimate visible while protecting records from unrelated household activity. It also makes uncertainty easier to identify before it reaches a customer.
Follow an estimate through the room
Describe what happens when a new enquiry arrives. Some projects begin with photographs and a measured sketch; others involve a substantial drawing set. The office should support the largest format regularly reviewed, while keeping digital information within easy reach. A separate checking surface is valuable when an estimate needs to be examined away from the screen that produced it.
Taree sits beside the Manning River. For a home-based estimating room, that local identity can inform its garden relationship, but practical access and privacy depend on the individual address. Consider whether clients ever visit and whether their arrival would interfere with the household's normal movements.
Organise evidence behind each decision
Create a consistent place for supplier samples and their corresponding specifications. A timber or cladding sample without a label may look useful but cannot reliably explain what was priced. Record its supplier, product reference and the proposal to which it belongs. Retain approved selections separately from alternatives still being discussed.
| Record | Office purpose | Storage decision |
|---|---|---|
| Active drawings | Supports measurement and checking | Largest sheet and opened working spread |
| Supplier samples | Makes material choices tangible | Labelled compartments and sample weight |
| Quote register | Tracks issue and revision | Reliable file naming and status record |
| Closed projects | Preserves a traceable history | Separate archive with defined retrieval |
Avoid treating the room as a delivery store for building materials. Large or dirty components can compete with the document area and introduce unnecessary cleaning. Specify a separate inspection arrangement where appropriate, with the office retaining the information needed for estimating.
Make comparisons comfortable
An estimator may switch repeatedly between a screen, paper and a physical sample. Arrange those positions so that the user does not have to stand, reach across equipment and reseat for every check. Trial the desk with the actual monitors and a full drawing sheet.
Carpentry can provide a shallow sample cabinet or drawing drawer, but its dimensions should follow the collection. Explain heavier contents and how shelves will be accessed. Furniture edges, cabinet doors and chair movement need to work together when the office is occupied.
- Mark the latest quotation revision clearly.
- Keep pending supplier information in a defined queue.
- Separate customer documents from personal household files.
- Record exclusions alongside the priced scope.
Give services a clear responsibility
Test the intended internet arrangement at the garden position before assuming online estimating tools will operate conveniently there. Coordinate outlets and task lighting with an electrician. Glazing and adjustable coverings should help close reading without leaving reflections across the screen.
For New South Wales construction proposals, explain the office's actual activity and visitor pattern to the project advisers. Assess ground conditions, water disposal and delivery access using the site, then identify which contractor is responsible for each connection. A visually simple pod can still require carefully coordinated works outside its footprint.
Keep any air-conditioning controls and maintenance access free of archive shelving. Review the noise of equipment from the working chair, particularly when telephone calls and concentrated checking occupy much of the day.
Establish the estimating workflow
- Map the route from enquiry to checked quotation.
- Measure drawings, displays and the current supplier collection.
- Trial the working desk and independent checking position.
- Coordinate fabrication, access, lighting, data and services.
- Process a complete sample enquiry before settling the final storage system.
Explore office pods with an example drawing set and a description of the estimating method. A Taree quotation office should help make assumptions visible, material choices traceable and important customer proposals easier to check before they are issued.
