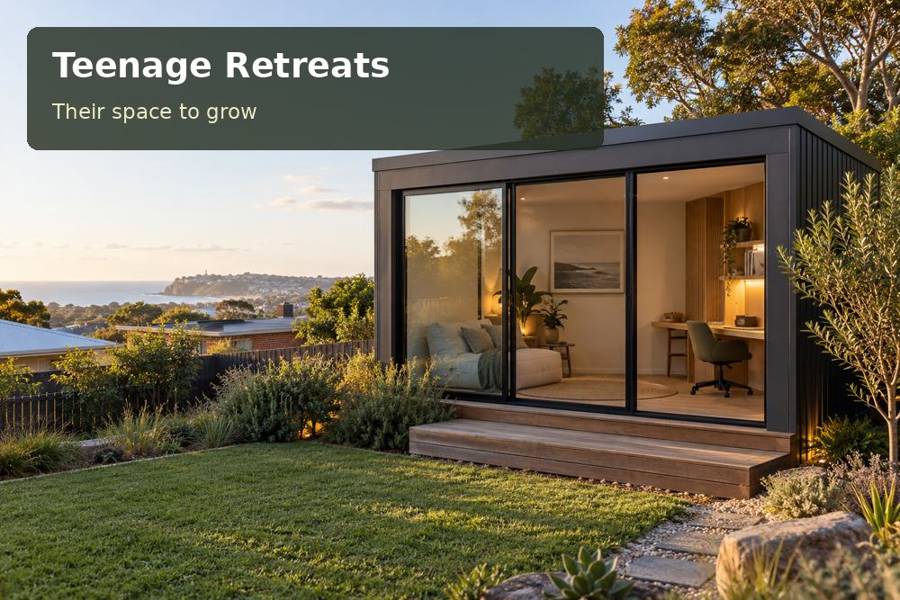
A teenage retreat in Albany can become a personal place for schoolwork, reading and sharing creative interests.
A teenage retreat in Albany can become a personal place for schoolwork, reading and sharing creative interests. Its appeal lies in the combination of a welcoming interior and an enclosure that responds thoughtfully to the site. Start with the approach, the windows and the materials, then build a room whose details remain useful through everyday use.
Choose an outlook with restraint
The City of Albany describes the importance of King George Sound and Princess Royal Harbour in the city’s maritime history. That strong coastal identity can inspire colour and texture in a garden room without resorting to a literal nautical theme. Consider muted external colours, warm interior joinery and a window that frames a real feature of the garden.
Do not select a glazed façade solely to imitate a harbour-facing photograph. Assess the available view, prevailing exposure and neighbouring sightlines. A protected window with a well fitted blind may give the teenager more control than a wall of glass. Ask how the chosen orientation influences shading, winter daylight and the heating or cooling strategy.
Decisions to compare
| Design decision | Practical benefit | Detail to confirm |
|---|---|---|
| Protected garden window | Light and outlook with greater control | Exposure, blinds and privacy |
| Warm-toned interior joinery | A welcoming personal workspace | Finish suitability and repair options |
| Accessible roof drainage | Simpler ongoing inspection | Gutter access and lawful discharge |
Create comfort through useful detailing
A reading corner needs sufficient space to sit without crowding the desk. Sketch the teenager’s bookshelves, screen and preferred chair, then check the movement between them. A built-in bench can introduce warmth and storage, but comfort depends on dimensions rather than appearance alone. A carpenter can refine the seat, desk edges and shelving around actual use.
Task lighting should be easy to direct and separately controlled from general illumination. If a musical instrument is included, identify the storage and sound requirements clearly. The overall acoustic assembly matters more than one fashionable surface treatment. Talk about neighbour relationships and family expectations, especially where friends may gather in the room after school.
Specify a shell that can be maintained
Ask the building team to assess exposure and recommend compatible cladding, fixings, flashings and coatings. Identify which surfaces need inspection, cleaning or periodic attention. Window junctions and roof edges deserve precise drawings, and gutters should remain accessible once planting is installed. A shelter over the entrance must be structurally appropriate and should not discharge water onto the path.
The support system requires a ground assessment rather than a generic assumption about the region. Record levels, nearby retaining walls and service routes. A raised retreat needs a safe access arrangement and a clear strategy for managing water beneath and beside it. Delivery planning should show how the selected structure or components will move from the street to the site.
Explore Western Australia context and teenage retreats concepts while recording the proposed private daytime use. Obtain appropriate advice about approvals and any property constraints before manufacture. If sleeping or a commercial activity is envisaged, have that separate use assessed at the beginning instead of treating it as a furniture change later.
From idea to installation
- Describe the teenager’s preferred balance of homework, reading and social activities.
- Photograph the site outlook and note exposed sides and neighbouring windows.
- Seek ground, drainage and approval advice before fixing the position.
- Review material samples alongside scaled furniture and lighting plans.
- Request a written proposal detailing weatherproofing, supports, delivery and trade coordination.
Useful inclusions
- A reading light positioned beside the seat without crossing the main circulation route.
- Cupboards sized for current school resources with some allowance for later study demands.
- A practical shoe and bag area that keeps the desk corner orderly on wet days.
A considered proposal
Albany’s maritime setting lends itself to a retreat with composed external lines and an inviting interior. Bring the room’s intended activities and the garden photographs to a consultation. Ask for a proposal that connects material character with maintenance and practical use, creating a personal space grounded in the actual property.
Local context: History — City of Albany.
