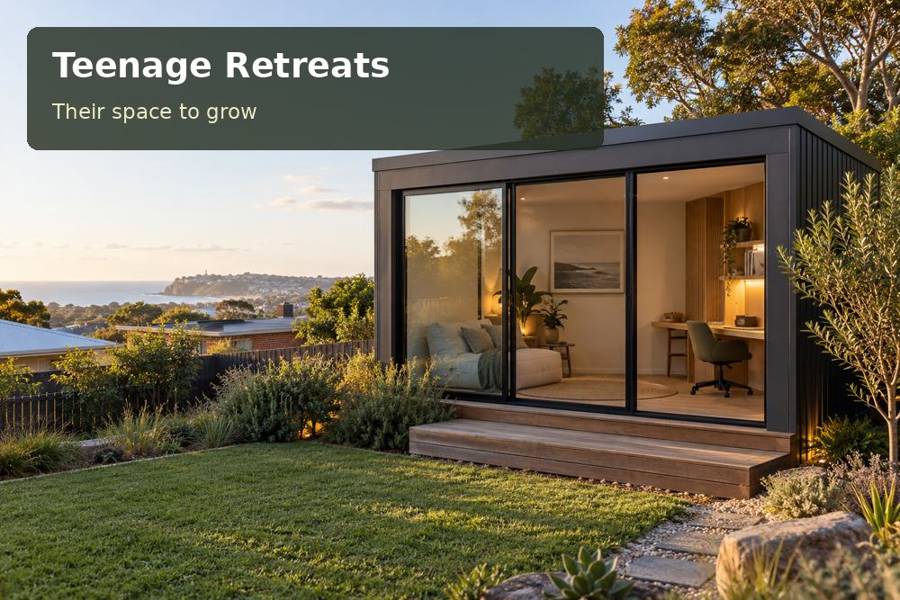
A teenage retreat in Albury offers the chance to organise study around a room that feels separate from the household’s busiest spaces.
A teenage retreat in Albury offers the chance to organise study around a room that feels separate from the household’s busiest spaces. Its design should account for the ordinary school week as well as changing seasons. A comfortable desk, useful storage and a straightforward connection to the house can matter more than adding extra floor area.
Design for the daily school routine
AlburyCity describes its Riverside Precinct as a collection of spaces beside the Murray River. That relationship with outdoor life can inspire a retreat with a modest garden outlook and a sheltered pause at its entrance. The site still needs its own investigation: a riverside identity does not mean every property shares the same flood exposure, soils or tree conditions.
Locate the desk after considering when homework usually happens. Observe sun on the chosen corner at different times and discuss shading and glazing with the designer. An insulated room with an appropriately assessed heating and cooling approach offers a coherent starting point; ask how the specification suits this property instead of relying on broad claims about comfort in any weather.
Make the room grow with its owner
A younger teenager may need open floor space for friends, while an older student may want a longer desk and additional bookshelves. Choose movable seating and reserve a wall for future storage. A fixed arrangement can look excellent initially yet become inconvenient when a larger monitor, musical instrument or different study habit arrives.
Joinery should be planned around practical reach and cleaning. Closed cupboards reduce visible clutter, but shelves for books and current projects keep the room engaging. Avoid placing the main seating directly in the entry path. Electrical points need to serve the first layout and a credible alternative, with installation undertaken by the appropriate licensed trade. Include good task lighting and allow general light to be dimmed or controlled separately where suitable.
Decisions to compare
| Design decision | Practical benefit | Detail to confirm |
|---|---|---|
| Flexible furniture zone | Adapts to changing study habits | Clear circulation in both layouts |
| Separate task lighting | Focused light for reading | Desk location and glare control |
| Weather-conscious access | More convenient trips from home | Surface falls and threshold detailing |
Build a reliable connection to home
The path between house and retreat is part of the project. Consider rain, garden irrigation, footwear and the need to carry books or a laptop. A durable surface, restrained path lighting and a clearly detailed entry make the room easier to use. If the pod sits on piers, inspect the underside access and how the landscape meets the floor without trapping moisture or concealing future problems.
The builder should confirm ground conditions and foundation design before the installation timetable is fixed. Map underground services, measure gate openings and establish a lawful stormwater route. Transport planning must allow for the actual component or module sizes, including unloading and temporary storage.
Use New South Wales resources to inform the approval discussion and teenage retreats to explore teenage-space possibilities. This brief concerns private daytime study and gathering. If the family expects sleeping accommodation or a business activity later, obtain advice on that use from the outset; an adaptable furniture plan is not evidence that a building is approved for another purpose.
Useful inclusions
- A dedicated location for a school calendar and assignment planning board.
- A spare furniture position shown on the drawing for a future reading chair or bookshelf.
- Accessible maintenance information for heating, cooling and any installed screens.
From idea to installation
- Write down the teenager’s present needs and likely furniture changes over the next few years.
- Visit the proposed garden corner during the usual study hours and note light and noise.
- Arrange site, service and foundation checks before choosing the final footprint.
- Review the walk from the house, including lighting and the handling of surface water.
- Compare written proposals that explain the enclosure, trades, access and intended use.
A considered proposal
A well planned Albury retreat can provide a dependable setting for schoolwork while retaining a generous relationship with the garden. Bring a timetable, measured furniture and photographs to a design conversation. Request a proposal that makes seasonal comfort and future layout changes explicit, so the investment is guided by daily usefulness.
Local context: Parks and reserves — AlburyCity.
