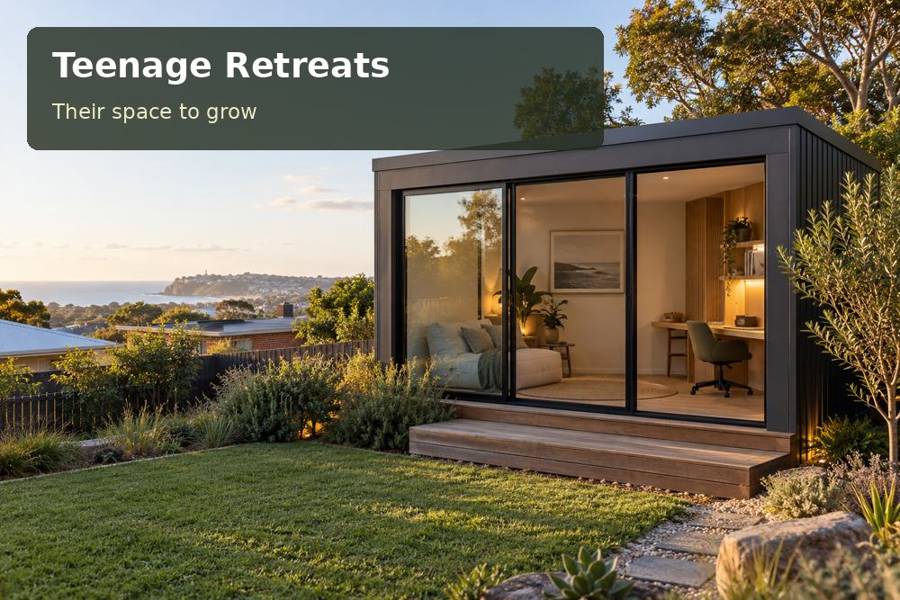
Create a private research retreat with organised references, map space and a practical arrangement for comparing sources.
A teenage retreat in Armidale can provide a room for comparing references, preparing research assignments and keeping investigation materials together. A young person may need books open beside a screen, maps pinned nearby and folders that remain easy to find. The room’s character can come from those useful details, with a garden outlook and restrained joinery supporting its everyday purpose.
Design for comparison, not just computer use
Research often involves several materials at once. Measure the desk with an open book, a notebook and the actual device in place. A surface selected only for a laptop may quickly feel cramped. Ask the carpenter to show where reference books sit when in use and how the chair moves around drawers. A separate shelf can hold material waiting to be reviewed without reducing the active work area.
If large maps or timelines feature in school projects, reserve a wall for them before windows and cupboards occupy every edge. A changeable display surface is useful when assignments vary. Keep secure or delicate personal papers in suitable storage, and provide labelled compartments for current work. Electrical points should support devices without pushing cables across paper or into the walking route.
Let the local history become a genuine reference
Armidale’s visitor information presents heritage experiences, including self-paced audio walks through Soundtrails. This offers an authentic local context for a teenager interested in history and place. A research room can provide somewhere to organise observations after an outing, rather than using historic motifs solely as decoration. The existing house’s materials and the actual garden should guide the visual palette.
Check whether the property has relevant heritage or other planning controls before settling the external design. A regional reputation for historic character does not determine an individual address’s status. Likewise, ground and drainage information must come from the site. The project team can explain what investigations are needed and how they relate to the proposed support arrangement.
| Research material | Useful room provision | Test before final drawings |
|---|---|---|
| Several open references | Desk with an additional review shelf | Actual books fit beside the device |
| Maps and timelines | Accessible changeable display wall | Viewing position and largest sheet size |
| Current and completed work | Separate labelled storage | Folders can be removed without shifting furniture |
Give reading its own light and position
A compact reading chair can allow a change of activity away from the desk, provided it does not narrow the route to the door. Place a task light where it reaches the book rather than shining into the reader’s eyes. Window light should be assessed during the usual working hours, with glare control and privacy integrated into the opening design. Insulation, ventilation and any heating or cooling deserve a coordinated specification.
Outside, a straightforward path should connect the room to the home, with safe treatment of levels and lawful handling of roof water. Confirm gate openings, unloading and working space for the chosen building method. Use New South Wales context and teenage retreats concepts while defining the intended private daytime activity. Sleeping accommodation or commercial work requires separate advice if proposed; a research room’s furniture does not establish permission for another use.
Inclusions that keep research orderly
- A reference shelf within comfortable reach of the desk, sized for the actual books used.
- An unobstructed display rail that does not cover window handles or light switches.
- A storage record showing which compartments serve current work and which hold archives.
Prepare an evidence-led room brief
- Assemble a representative assignment with its references, device and paper materials.
- Measure the working arrangement and identify useful display dimensions.
- Review the house, garden and relevant property controls with appropriate advisers.
- Coordinate reading, desk lighting and services after the necessary site investigations.
- Ask for a proposal showing the interior and its construction, access and approval assumptions.
Make room for careful inquiry
An Armidale research retreat can have a composed, individual identity through well planned references and display space. Bring a current assignment and site photographs to the design meeting. Request a concept that connects the teenager’s research habits to a credible garden-building scope, making the practical value clear before the next commitment.
