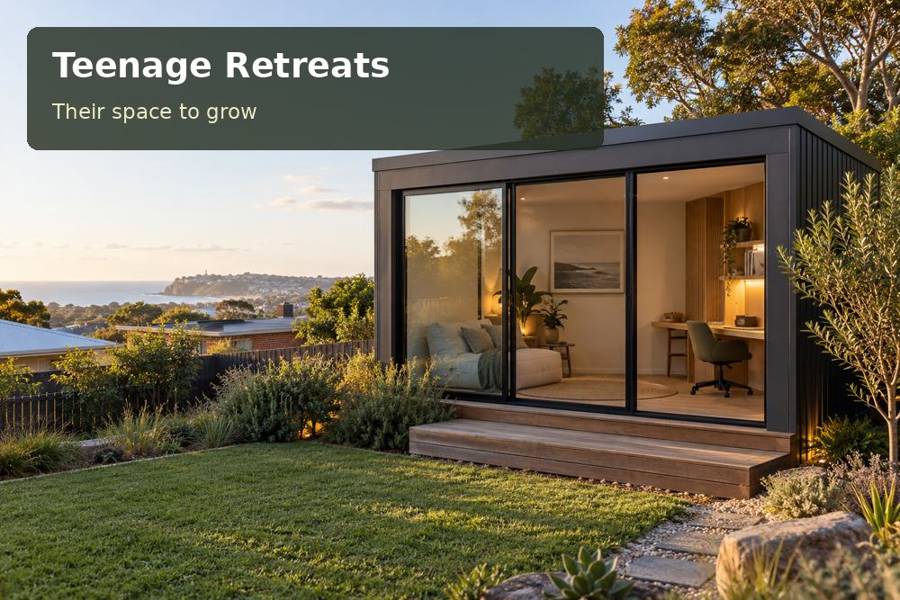
A teenage retreat in Bendigo can introduce a contemporary room without competing with the character of the family home.
A teenage retreat in Bendigo can introduce a contemporary room without competing with the character of the family home. The aim is a space where study, reading and discussion have room to settle. Carefully proportioned windows, restrained cladding and thoughtful joinery can achieve a confident appearance while respecting the garden and surrounding streetscape.
Useful inclusions
- A sample board that places roof, cladding and joinery colours beside the house materials.
- Closed lower cupboards with an open shelf for current books and personal objects.
- Lighting positions coordinated with shelves so they do not create unwanted shadows over the desk.
Take character from proportion and material
The City of Greater Bendigo notes that gold-rush wealth remains evident in its historic buildings and streetscapes. A new retreat need not copy decorative details to feel at home. It can respond through simple roof lines, considered colour and the scale of its openings. Photograph the house and neighbouring outlooks so the designer understands what the pod will sit beside.
Discuss whether any heritage controls apply to the property before settling a façade. That assessment is specific to the address. Likewise, Bendigo’s mining history is a reason to investigate relevant ground information, not a basis for declaring a particular garden unstable. A site professional should advise on the checks needed and how they affect foundations and excavation.
Give study a substantial place
A built-in desk can create a purposeful interior, particularly when its depth accommodates books as well as a screen. Ask the joiner to show knee space, drawer access and the position of the chair when pulled out. Natural light should reach the work surface without making the monitor difficult to read. A smaller window in the right place can be more valuable than a large window selected primarily for appearance.
Use a second wall for shelving and a pinboard, leaving a separate seating corner for visitors. Durable finishes are important when a room will see schoolbags, paints and frequent rearrangement. Samples let the family compare the tactile qualities of laminate, timber veneer and painted joinery before committing. Confirm cleaning advice and repair options rather than treating all finishes as equally forgiving.
Decisions to compare
| Design decision | Practical benefit | Detail to confirm |
|---|---|---|
| Restrained cladding palette | Coherent relationship with the house | Exposure, maintenance and colour samples |
| Purpose-built desk | Well organised study surface | Knee room, equipment and socket positions |
| Garden-facing seating | A social corner beyond the desk | Privacy and door circulation |
Put craftsmanship where it will be noticed
The junctions around windows, the alignment of cladding and the fit of the entry door give a small building much of its visual quality. Ask how these details are fabricated and finished, and which portions occur off site. A carpenter, electrician and installer need coordinated drawings so the desk, outlets and light switches align sensibly.
Ground preparation should preserve useful planting while providing an engineered footing solution and appropriate drainage. Plan an access route for materials or a completed module; a picturesque narrow side passage may constrain the chosen construction method. If a terrace is included, detail its transition to the garden rather than letting it become an improvised platform.
Review Victoria context and teenage retreats concepts with the intended use clearly recorded. A private daytime teenage room requires its own approval assessment. Sleeping, independent accommodation and business use should be assessed separately when proposed, with no assumption that a modest footprint removes those obligations.
From idea to installation
- Record the house’s materials and the retreat’s visibility from neighbouring properties.
- Check relevant planning, heritage and site information with a suitable practitioner.
- Measure study equipment and compare the proportions of desk, seating and storage.
- Review construction details, delivery access and the treatment of garden levels.
- Seek a scoped proposal identifying finishes, trade coordination and remaining site investigations.
A considered proposal
Bendigo provides a compelling setting for a garden room with quiet architectural confidence. Request a concept that shows the pod beside the existing home and explains its material choices. A clearly drawn study interior and a credible installation plan will turn that visual idea into a proposal the family can assess.
Local context: Our region — City of Greater Bendigo.
