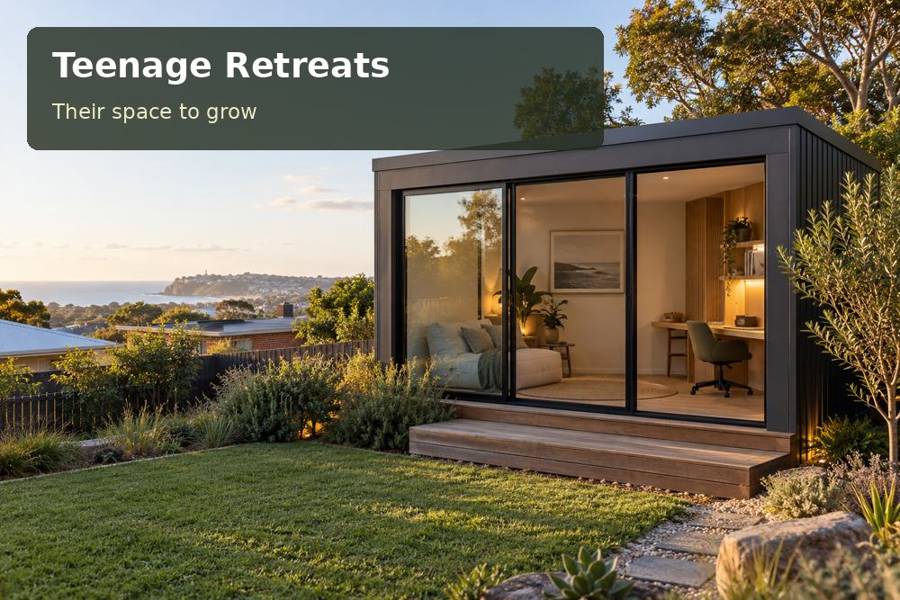
A teenage retreat in Bunbury can give the family a useful second daytime space without committing it to one fixed activity.
A teenage retreat in Bunbury can give the family a useful second daytime space without committing it to one fixed activity. Homework may be the priority during the week, with conversation, games and reading taking over at weekends. A versatile arrangement depends on clear circulation, reliable storage and furniture that genuinely fits the available room.
Useful inclusions
- Movable seating light enough for the teenager to rearrange without dragging it across the floor.
- A defined charging shelf so devices do not occupy the entire study desk.
- Durable handles and cupboard fronts chosen with frequent everyday use in mind.
Draw two layouts before choosing one
Bunbury’s city identity includes its distinctive relationship with three waters, with Koombana Bay among the places described by the council. A coastal palette can suit a backyard room, but the interior should begin with practical plans. Draw one configuration for focused study and another for visitors. If either blocks the door or demands that every object be moved outside, revise the footprint or furniture choices.
A compact desk against a solid wall may leave more flexibility than a bench spanning the whole room. A storage-backed seat can work well when it is comfortable and easy to open. Ask the carpenter to show how access to cupboards changes when chairs are occupied. The teenager’s own belongings provide better dimensions than assumptions based on catalogue photographs.
Make the enclosure match the site
Assess actual coastal exposure before selecting metal finishes, timber products or fixings. The supplier should explain how the roof, cladding, flashings and hardware are suitable for that location, with maintenance instructions available. A sheltered garden and an exposed coastal block may justify different details even within the same city.
Windows can create an inviting room without sacrificing a useful wall. Set their height and width around desk light, privacy and the desired view. A shading strategy should precede the choice of cooling equipment. If mechanical heating or cooling is included, coordinate its position with furniture and service access, and identify the appropriate route for any condensate.
Decisions to compare
| Design decision | Practical benefit | Detail to confirm |
|---|---|---|
| Two tested furniture plans | Room adapts across the week | Exit routes and storage access |
| Site-suited external materials | A clear maintenance strategy | Coastal exposure and compatible fixings |
| Modest outdoor terrace | Extra social space beside the room | Levels, privacy and drainage |
Integrate the outdoor edge
A small terrace can provide room to pause before entering and an occasional outdoor gathering spot. Decide whether it should connect directly to an existing paved area or sit independently within the garden. The floor height, edge treatment and safe passage past open doors need attention. Locate lighting where it supports movement rather than turning the terrace into an unnecessary beacon.
Before construction, check soil, underground services and surface drainage. Foundations and piers must be suited to the assessed site and loads. Establish where roof water will legally discharge, then protect that solution from later landscaping changes. Confirm the route for delivery and the working area needed by installers so the family understands any temporary disruption.
Use teenage retreats to compare versatile teenage-retreat ideas and Western Australia information to inform the property-specific assessment. This design concerns private daytime activities. Sleeping accommodation or paid services require their own consideration, so disclose any such ambition before the scope is settled.
From idea to installation
- Measure the existing desk equipment, seating and items that need storage.
- Sketch study and social layouts with all doors and cupboards open.
- Assess exposure, site levels, services and relevant approval requirements.
- Coordinate glazing, shade, electrical work and the terrace connection.
- Review a proposal that explains construction, delivery, finishes and the maintenance commitment.
A considered proposal
An appealing Bunbury retreat should make several ordinary activities easier within one carefully planned space. Request a design discussion based on two furniture arrangements and the garden’s actual exposure. A proposal that joins those practical considerations to a restrained coastal appearance gives the family a strong basis for choosing its retreat.
Local context: The City of Three Waters — City of Bunbury.
