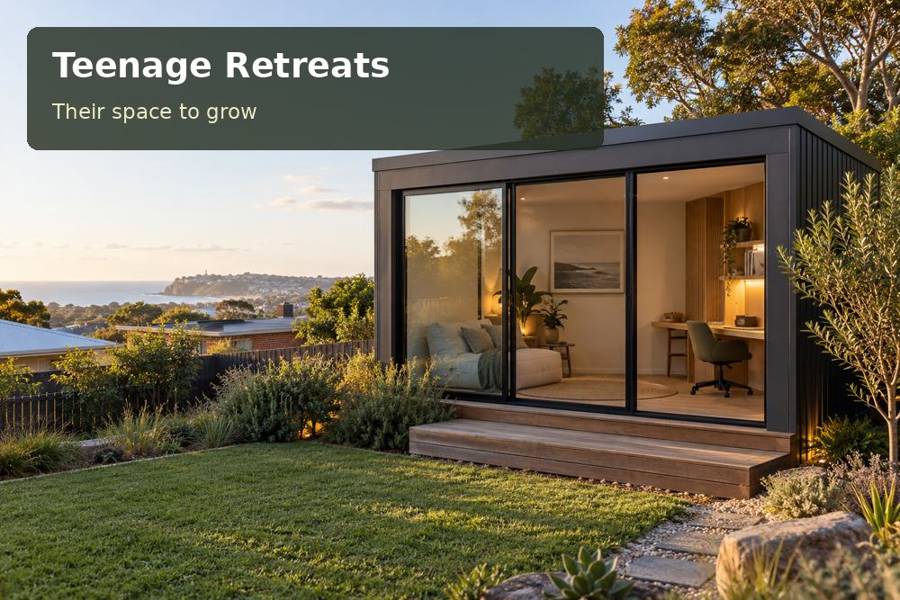
A teenage retreat in Cairns can provide a defined place for homework and daytime visits from friends while keeping the family garden central to the experience.
A teenage retreat in Cairns can provide a defined place for homework and daytime visits from friends while keeping the family garden central to the experience. In a tropical setting, comfort begins with the enclosure and its shade. A screened opening, a considered roof and an orderly arrival area deserve attention before decorative finishes are selected.
Shade is part of the architecture
The Bureau of Meteorology describes Cairns as having hot, humid summers and milder, drier winters. Translate that climate context into a specific design discussion: identify direct sun, existing shade and which openings can be used during different weather. An oversized glass façade may offer a dramatic first impression yet require a more demanding shading strategy.
Consider a protected veranda or roof projection where appropriate, with the structural design and relevant boundaries assessed. Openings on suitable sides can support a ventilation strategy, but the result depends on the site and the complete assembly. Ask how insect screens, privacy screens and window mechanisms interact. Mechanical cooling should be assessed by an appropriate practitioner, including equipment location, condensate disposal and maintenance access.
Useful inclusions
- Closed storage that keeps homework materials away from the immediate doorway.
- A removable, washable entry mat with a place for wet footwear nearby.
- Lighting switches arranged so the approach can be illuminated before leaving the room.
Make gathering easy to organise
A social room still needs a working desk. Place homework equipment on one wall and use movable seating so a few friends can gather without taking over the entire space. Avoid directing the main opening towards a neighbouring window. A clear view of the approach from the family home can make arrival legible while leaving the interior personal.
Include storage for board games, stationery and chargers rather than assuming they will find a place later. Screens and furnishings should be cleanable under the conditions expected. Electrical work needs coordinated drawings so lights, outlets and any cooling controls are reachable without tangled extension leads. A ceiling fan, where proposed, needs an assessed location and clearance; it should not be selected independently of room height and furniture.
Prepare for wet weather before manufacture
Site levels and surface drainage are especially important when placing a room beside an existing garden. Investigate how water crosses the block and where roof runoff may legally discharge. Raised construction, if selected, requires engineered supports and an accessible route, with the underside considered for inspection and maintenance. Do not rely on decorative skirting to solve drainage or conceal site issues.
The structural design should address the site’s applicable wind requirements. Discuss door hardware, roofing connections and the secure fixing of external elements with the project team. A transport plan should explain unloading, access and protection of established planting, including what happens if ground conditions are unsuitable on the planned delivery day.
Explore Queensland context with teenage retreats concepts as a reference point, then obtain advice on relevant approvals for this private daytime family room. Proposed sleeping use, a bathroom or paid gatherings changes the assessment. The design brief should state those intentions directly if they are part of the plan.
Decisions to compare
| Design decision | Practical benefit | Detail to confirm |
|---|---|---|
| Protected screened openings | Garden connection with useful control | Screen access and weather protection |
| Coordinated cooling plan | A defined approach to room comfort | Capacity assessment and condensate route |
| Drained entrance path | Practical movement during rain | Levels and lawful stormwater discharge |
From idea to installation
- Set the proposed activities, typical visitor numbers and agreed family use hours.
- Record sun, existing shade and likely privacy conflicts around the chosen position.
- Commission appropriate site, drainage and structural checks before fixing the pod specification.
- Coordinate screens, furniture, electrical points and any cooling or fan installation.
- Request a proposal stating access arrangements, approvals, wet-weather details and maintenance duties.
A considered proposal
A persuasive Cairns retreat proposal treats tropical conditions as a design starting point. Request a garden-facing concept showing shade, screening and water management together. With the social layout and installation method clearly explained, the family can assess an inviting room on practical grounds rather than relying on appearance alone.
Local context: Cairns Climate — Bureau of Meteorology.
