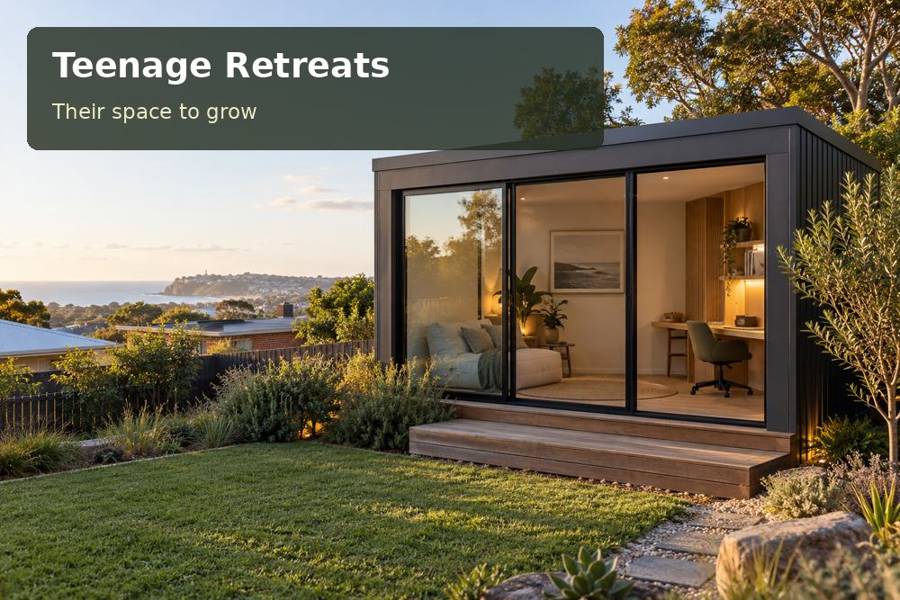
A teenage retreat in Coffs Harbour can serve as a workshop for drawing, recording ideas and preparing school projects.
A teenage retreat in Coffs Harbour can serve as a workshop for drawing, recording ideas and preparing school projects. The room becomes more valuable when its relationship with the garden is considered early. Keep desirable vegetation, provide practical daylight and select surfaces that can handle everyday creative work without turning the retreat into an overcomplicated studio.
Decisions to compare
| Design decision | Practical benefit | Detail to confirm |
|---|---|---|
| Continuous project bench | Space for larger school assignments | Depth, light and cleaning needs |
| Retained garden planting | Established outlook and shade | Root protection and construction access |
| Selected coastal fixings | Material compatibility with exposure | Manufacturer specification and maintenance |
Let vegetation guide the footprint
The City of Coffs Harbour publishes detailed vegetation mapping, reflecting the variety of local plant communities. Use that regional awareness to ask better questions about the individual block. Identify mature trees, inspect root zones and seek advice before trimming, excavation or construction near vegetation. Wildlife habitat should inform placement; the presence of a garden tree is not permission to remove or disturb it.
A room looking onto greenery can feel composed without a fully glazed wall. Consider a workbench window with an external hood, a second opening for ventilation and a wall reserved for storage. Views should be balanced with shade and visual privacy. Where an outdoor light faces the garden, keep it purposeful and directed downwards rather than illuminating tree canopies through the evening.
Specify a room that welcomes making
Begin with the creative activities: sketching needs a stable surface, model-making needs washable space, and recording spoken work needs thoughtful sound control. These requirements do not automatically call for a large room. A carpenter can provide a continuous bench, shallow drawers and a pinboard sized to actual projects, leaving the middle open for movement.
Discuss any tools, adhesives or materials that may require specific storage and ventilation. A general teenage room should not be assumed suitable for hazardous workshop activities. Fit power outlets where cords will not cross circulation routes, and make the desk lighting controllable independently of the ceiling lights. If music is part of the brief, assess the entire wall, roof, door and ventilation arrangement rather than expecting a decorative panel to provide complete acoustic isolation.
Useful inclusions
- A removable protective mat for messy activities on the main work surface.
- A combination of open display shelves and closed cupboards for unfinished projects.
- An insect-screen arrangement compatible with the selected windows and ventilation plan.
Keep coastal maintenance in the conversation
A site closer to coastal exposure may need a different coating and fixing specification from a sheltered inland garden. Ask the supplier to explain material suitability for the actual exposure, including flashings, hinges and concealed fasteners. Maintain access to gutters, roof edges and service points; a lovely planted border should not prevent inspection of the building perimeter.
Surface water around the entry deserves attention before landscaping is installed. A level threshold needs careful weatherproofing and drainage detailing, while raised floors need properly designed supports and safe access. Consider how panels or a completed module will travel through the driveway, and protect retained planting during delivery.
Explore New South Wales context and teenage retreats options with this private daytime creative brief in hand. Establish relevant approvals and site constraints before manufacture. A later bedroom, accommodation use or client-facing studio is a different proposal and should be described openly for assessment.
From idea to installation
- List the creative activities and identify the largest object likely to sit on the bench.
- Map established vegetation and obtain advice on protection around the chosen location.
- Document delivery access while the garden is still available for careful measurement.
- Agree a plan for daylight, sound, ventilation and electrical points with the relevant trades.
- Request an itemised design proposal including weatherproofing, finishes and inspection access.
A considered proposal
Invite the teenager to bring drawings or a mood board to the briefing meeting. A Coffs Harbour retreat can be both polished and expressive when the creative requirements shape its practical details. Seek a proposal that shows the workbench, the retained garden and the installation route together, making the next step tangible.
Local context: Fine scale vegetation map of Coffs Harbour.
