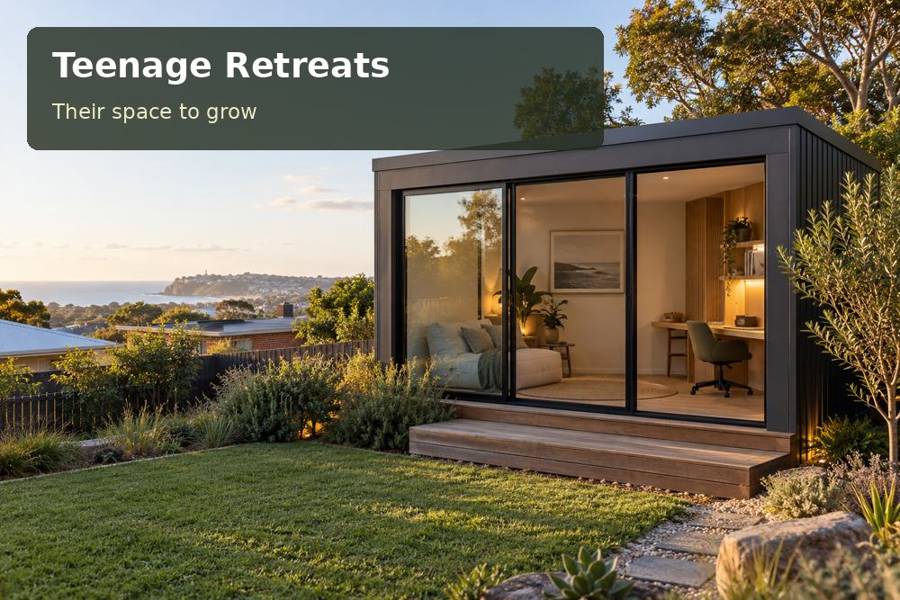
A teenage retreat in Devonport can give schoolwork and personal interests a dedicated setting without requiring a room committed to one activity forever.
A teenage retreat in Devonport can give schoolwork and personal interests a dedicated setting without requiring a room committed to one activity forever. A carefully organised interior can accommodate reading, digital projects and daytime visits. Pair that flexibility with a weather-conscious entrance and sensible storage, and the garden room becomes a useful part of the household.
Borrow from the waterfront, not from a catalogue
Tasmania’s Inland Fisheries Service notes that the Mersey River enters Bass Strait at Devonport. The city’s waterfront setting can inform a restrained palette of durable external materials and warm internal finishes. The actual garden view, however, should determine the windows. A room overlooking an established shrub or lawn edge can feel appealing without pretending to occupy a riverfront site.
Inspect the entry position in wind and rain where possible. A covered landing can provide a useful transition, but needs coordinated roof drainage and structural detailing. Decide whether coats, shoes and bags will stay outside, sit in an entry cupboard or travel to the main house. These small decisions influence how quickly the room becomes cluttered.
Useful inclusions
- A ventilated cupboard arrangement appropriate to any equipment stored inside.
- An entry hook rail positioned so coats do not cover switches or the door handle.
- A dedicated display area that lets the teenager personalise the room without sacrificing working surfaces.
Plan a flexible interior as a sequence
Begin with the entrance, then the storage, then the desk, and finally the seating. This sequence helps prevent a room where visitors must step over bags before reaching a chair. Draw clear routes with cupboard doors open and the desk chair pulled back. The teenager can select colours and display objects while the designer protects practical circulation.
A project desk may require an allowance for a larger screen or equipment later. Consider accessible cable routes and a spare furniture position rather than permanently fixing every surface. Ask the carpenter about robust shelf supports, replaceable handles and finishes suitable for frequent cleaning. A reading lamp and general lighting should have their own useful positions, with the electrical layout established before linings are completed.
Explain the enclosure and ground connection
Heating, cooling, insulation and ventilation should form a coherent specification for the intended use. Request advice suited to the room and address; no generic garden pod should be assumed comfortable throughout every season without assessment. Glazing, door seals and shading are part of that discussion, as is the location of any equipment that requires servicing.
Have the ground conditions and levels checked before selecting foundations. Raised construction may need steps or another assessed access arrangement, and the surrounding landscape must keep water away from vulnerable junctions. Confirm a lawful drainage outlet and retain room to inspect exterior surfaces. Delivery planning should address the route from street to garden, including unloading, turning and component storage.
Use Tasmania context and teenage retreats ideas while defining this as a private daytime teenage space. If sleeping accommodation or client work is intended, seek advice for that separate use. The approval position should be understood before fabrication rather than inferred from the room’s modest size.
Decisions to compare
| Design decision | Practical benefit | Detail to confirm |
|---|---|---|
| Arrival-first layout | Keeps bags out of circulation | Door swings and cupboard access |
| Adaptable project desk | Room for evolving school interests | Future equipment and cable routes |
| Integrated enclosure specification | A clear approach to seasonal use | Insulation, openings and services |
From idea to installation
- Describe the weekly balance of homework, projects, reading and social use.
- Trace the entry-to-desk route with actual furniture and belongings in mind.
- Inspect exposure and arrange ground, drainage and service checks.
- Coordinate insulation, lighting, openings and heating or cooling advice.
- Request a proposal explaining installation access, approval responsibilities and durable interior details.
A considered proposal
A Devonport retreat can offer appealing personal space through calm organisation and careful detailing. Bring a furniture list, photographs and the teenager’s preferred activities to a design discussion. Ask for an arrival-led plan and an explicit enclosure specification, making the project easy to assess before the next commitment.
Local context: Mersey River — Inland Fisheries Service.
