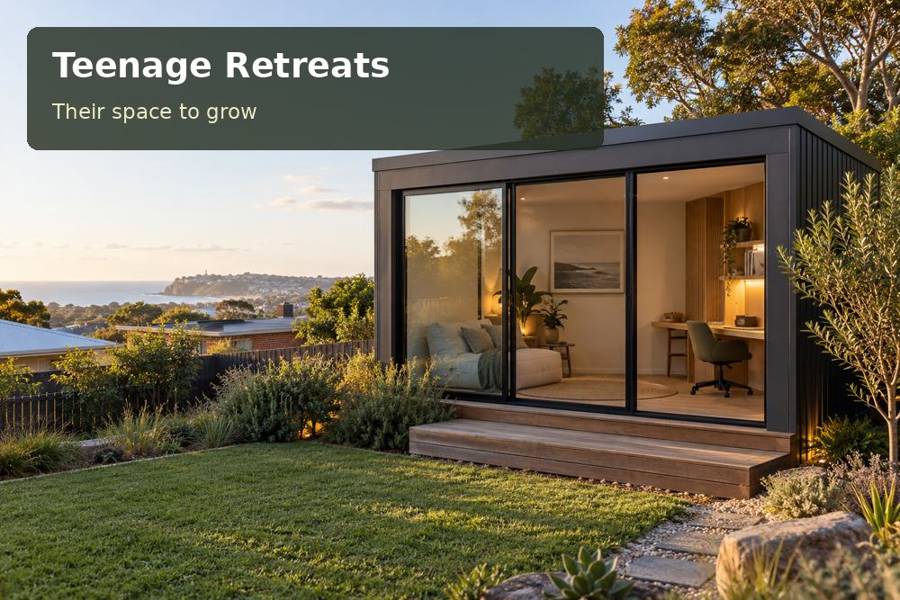
A teenage retreat in Frankston can support a household’s outdoor routine with a room that handles schoolwork, visitors and sandy shoes gracefully.
A teenage retreat in Frankston can support a household’s outdoor routine with a room that handles schoolwork, visitors and sandy shoes gracefully. The design opportunity is to combine a welcoming entrance with a calm, organised interior. It should feel like a considered part of the garden, with practical surfaces and personal space for the teenager.
Begin at the door
Frankston City Council describes a coastline with dune vegetation, banksia woodland and waterways including Kananook Creek. Those features establish a genuine coastal context, but the retreat’s exposure must be assessed at its own address. A garden close to salt-laden air may call for different material selections and maintenance from one farther inland and better sheltered.
A small covered transition can keep wet gear outside the study area. Allow space for footwear and bags without reducing the width of the entrance. Specify a floor surface using samples and cleaning information, considering grit, furniture movement and occasional damp shoes. A separate external equipment cupboard may suit beach items better than storing everything inside the room.
Decisions to compare
| Design decision | Practical benefit | Detail to confirm |
|---|---|---|
| Covered arrival area | A place for shoes and bags | Roof drainage and clear entrance width |
| Coastal material specification | Selections suited to actual exposure | Coatings, fasteners and maintenance |
| Separate study corner | Less conflict between activities | Desk lighting and seating arrangement |
Create privacy without making a fortress
Teenagers often want a place that belongs to them, while families need an understandable connection to home. Angle the doorway toward a sensible garden approach and use side windows carefully where neighbouring patios overlook the space. External screens can offer privacy, but their placement should preserve daylight, ventilation and access for cleaning.
Inside, arrange the study desk away from the main gathering area. A bench seat with storage underneath can be efficient if it is properly dimensioned and comfortable to use. The room should still provide a clear exit route when friends arrive. Discuss expectations for visitors and noise alongside the physical brief, particularly where evening light or amplified sound could affect neighbours.
Select the enclosure as a complete assembly
Coastal suitability involves more than the visible cladding. Ask about flashings, fixings, door hardware, protective coatings and compatible materials. A polished façade can be undermined by an unsuitable connection or inaccessible gutter. Request a maintenance schedule that is realistic for the family and suited to the exposure identified by the project team.
The roof should direct rain to a lawful drainage destination. Check existing stormwater infrastructure rather than assuming the nearest pipe can accept another connection. Foundations or piers need a site-specific assessment, and any deck requires safe edges and a sensible relationship to garden levels. Before fabrication, measure the driveway and side access and agree how delivery vehicles and installers will operate.
Explore Victoria planning context and teenage retreats options while describing the proposed room as private daytime space. A retreat used for sleeping, independent residence or commercial activity raises different questions. Agree the intended use and required approvals before committing to production or adding services.
From idea to installation
- List what routinely comes home from school, sport and beach outings.
- Inspect the chosen corner for privacy, sun and the likely level of coastal exposure.
- Have drainage, foundation conditions and relevant site controls assessed.
- Compare entrance and furniture layouts with bags and footwear storage drawn to scale.
- Obtain a proposal that records materials, access arrangements, services and maintenance expectations.
Useful inclusions
- A washable mat area that can be lifted for cleaning rather than trapping grit indefinitely.
- Storage hooks located where backpacks will not scrape the door or interfere with handles.
- Garden lighting that provides a readable path without washing neighbouring outdoor areas in light.
A considered proposal
The appeal of a Frankston retreat lies in how naturally it accommodates the family’s real life. Bring a list of daily belongings and a few photographs of the access route to the first discussion. Ask for an entrance-led concept with a clearly specified enclosure, creating a polished space that remains easy to use.
Local context: Our Foreshore — Frankston City Council.
