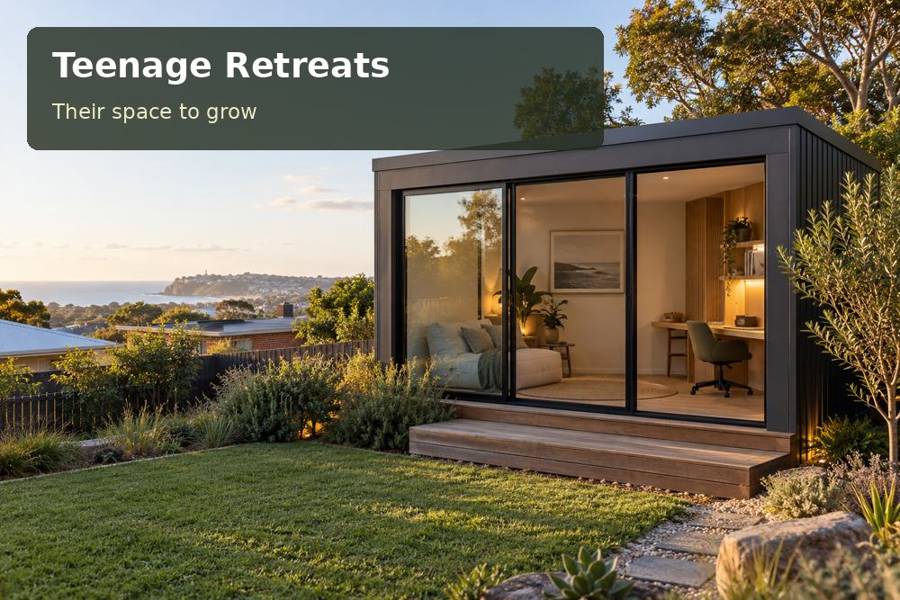
For a family in Gosford, a teenage retreat can create separation without losing the connection to home.
For a family in Gosford, a teenage retreat can create separation without losing the connection to home. Where a garden changes level, the opportunity is not simply to flatten it. A carefully placed room, an intelligible path and an appropriately designed threshold can make a previously awkward corner useful for study, art and quiet daytime socialising.
Read the site as a sequence of levels
Brisbane Water is part of Gosford’s setting, and Central Coast Council describes the estuary’s connection with Narara and Coorumbine Creeks. That water landscape provides context, not a prediction of conditions beneath a particular garden. Obtain a site survey and investigate any relevant flood, drainage or other constraints before deciding how high the retreat floor should sit.
On a sloping block, assess the path as seriously as the room. A short route with difficult steps may be less practical than a longer, gentler approach. A designer can compare a supported floor with selective excavation, explaining the implications for retaining, drainage, garden loss and visibility. Any pier solution needs suitable engineering; adjustable-looking supports in a brochure do not establish suitability for the property.
Useful inclusions
- A dedicated schoolbag cupboard placed near the entrance rather than beside the desk.
- Outdoor path lights aimed at walking surfaces, with limited spill into neighbouring windows.
- A drawing or project bench with a finish selected for the teenager’s actual materials.
Use the threshold as a family meeting point
A sheltered landing can become the place where a teenager pauses, leaves wet shoes and greets a friend. It should not feel like a narrow platform added after the main design. Check the landing dimensions, the opening direction of the door, and the safe treatment of changes in level. Integrate lighting into the route so the retreat remains easy to find when daylight fades.
Inside, favour a compact work bench along one wall and seating that can move. A dedicated display rail gives artwork and school projects a home without covering every surface. The room can feel personal through a restrained colour choice and durable joinery. Ask for window positions that frame garden greenery while protecting neighbours’ privacy, especially where the pod floor is higher than adjoining yards.
Plan handling and weather protection together
Restricted access can make a garden project more demanding than its modest size suggests. Measure turns from the street, note driveway gradients and identify where materials can be unloaded without obstructing the household. A fabrication or assembly method should be selected only after those details are understood. Trades need a practical route for tools as well as the structure itself.
Specify flashing, roof drainage and a maintenance plan for the selected cladding. Rainwater should travel to an approved destination without spilling onto the landing or below a retaining structure. In New South Wales, discuss the intended private daytime use and relevant approval pathway with the appropriate practitioner. Compare teenage retreats ideas for inspiration, but disclose any plan for sleeping or paid activity because it requires a separate assessment.
Decisions to compare
| Design decision | Practical benefit | Detail to confirm |
|---|---|---|
| Supported floor | Potentially less broad excavation | Soil assessment and structural design |
| Sheltered landing | Convenient wet-weather arrival | Door clearance and edge protection |
| High-level side window | Daylight with greater visual privacy | Sightlines from elevated positions |
From idea to installation
- Photograph the garden from the house, street access and the proposed retreat position.
- Arrange measured levels and identify trees, service lines and existing drainage paths.
- Compare entry routes before settling the finished floor height.
- Ask the designer to show neighbour sightlines and the arrangement of desk, door and seating.
- Review installation access, foundation documentation and the scope of weatherproofing in writing.
A considered proposal
Gosford’s most appealing retreat is one that belongs to its garden rather than sitting awkwardly above it. Request a site-led concept with an entry route, foundation strategy and restrained interior plan. Those three elements create a clear proposal for a teenage space that is personal, accessible and well integrated with family life.
Local context: Brisbane Water — Central Coast Council.
