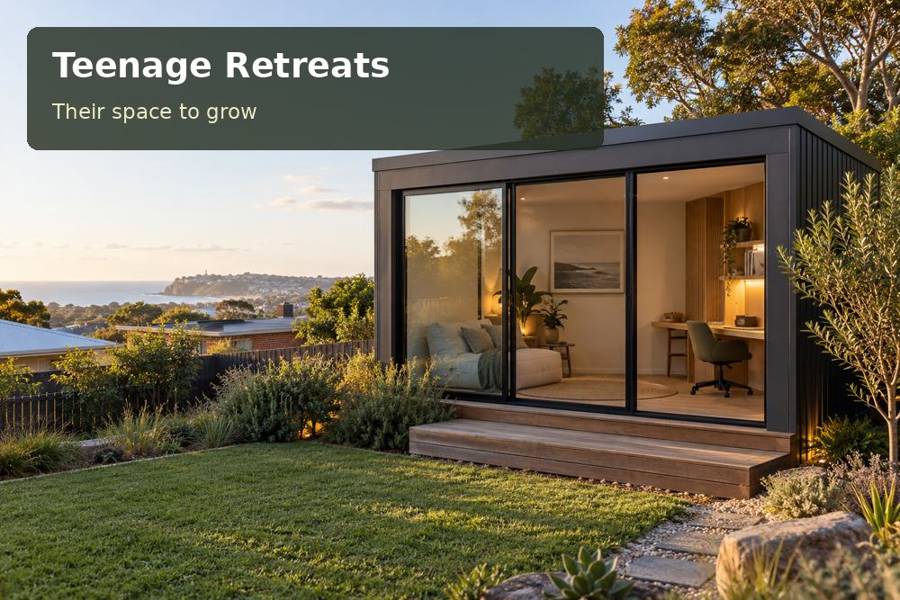
Assess a private teenage study room through property-specific flood information, an explicit construction scope and useful interior fittings.
A teenage retreat in Lismore can create a dedicated daytime place for learning, but its proposal should begin with the property information that determines what is feasible. A clear study layout is only one part of the decision. Site constraints, water movement, support design and the intended use must be understood before an appealing image becomes a building order.
Ask the address-specific questions first
Lismore City Council identifies the city’s position at the meeting of Leycester Creek and the Wilsons River in its catchment information. That is important local context, not a substitute for the assessment of a particular block. Obtain the relevant current mapping and advice on flood and other site constraints from suitable practitioners. Do not infer suitability from a neighbouring structure or assume a raised pod resolves every requirement.
Ask the adviser to identify what information is still needed and whether it affects the location, floor height, services or overall feasibility. The proposal should distinguish assessed requirements from unresolved assumptions. Any work intended to influence drainage or ground levels requires its own consideration; garden alterations must not casually redirect water towards another property.
Specify a useful interior only after feasibility is understood
A daytime study retreat can be simple: a desk, organised storage and a clear route from the entrance. Draw these using the teenager’s equipment and books rather than a generic furniture plan. A writing surface should provide enough room for notes alongside a screen, with drawers opening without trapping the chair. Consider how a visitor can sit without blocking the door.
Discuss materials and fittings in terms of suitability, maintenance and access. Where repair or replacement is a priority, ask how components can be inspected and removed, subject to the assessed building design. Avoid calling finishes flood-proof or suggesting that replaceable cupboards establish safe occupation. Electrical and other services need appropriately qualified design and installation for the actual proposal.
| Proposal question | Information to obtain | Decision it can affect |
|---|---|---|
| Relevant property hazards | Current mapping and professional assessment | Feasibility, location and floor arrangement |
| Service requirements | Coordinated trade advice | Equipment position and installation scope |
| Interior maintainability | Product and fitting details | Inspection, cleaning and component access |
Keep the installation assumptions visible
The support strategy should be based on the ground assessment and structural requirements, with foundations or piers documented appropriately. Identify how roof runoff will legally discharge and how the approach will remain suitable for the proposed use. A landing needs assessed support, safe edges and practical dimensions, particularly where floor and garden levels differ.
Delivery access should be recorded before manufacture. Check gate widths, driveway gradients, vehicle standing areas and working space, and ask how unsuitable ground conditions would affect handling. Review New South Wales information and teenage retreats ideas only within the site-specific assessment. State private daytime study as the intended use. Sleeping, independent residence, client attendance or paid activity requires separate consideration when proposed, with no assumption that a compact structure avoids approval requirements.
Keep the room brief explicit
- List the electrical devices and services rather than adding them informally after drawings are approved.
- Request clear product information for the proposed floor, wall and storage finishes.
- Record which site investigations and approval tasks are included in each quotation.
Follow a feasibility-first sequence
- Gather available property records and describe the actual intended room use.
- Obtain current hazard, planning and ground advice relevant to the address.
- Establish whether the proposal can proceed and what conditions govern the design.
- Coordinate the teenager’s desk and storage plan with services, access and support requirements.
- Compare written scopes that identify completed assessments, remaining decisions and responsibilities.
A transparent basis for the next decision
A Lismore study-room proposal becomes persuasive through clarity about the site and the limits of the available information. Bring the property records, equipment list and access photographs to a consultation. Ask for an assessment-led concept with a useful interior and explicit responsibilities, so the family can decide on evidence rather than appearance alone.
