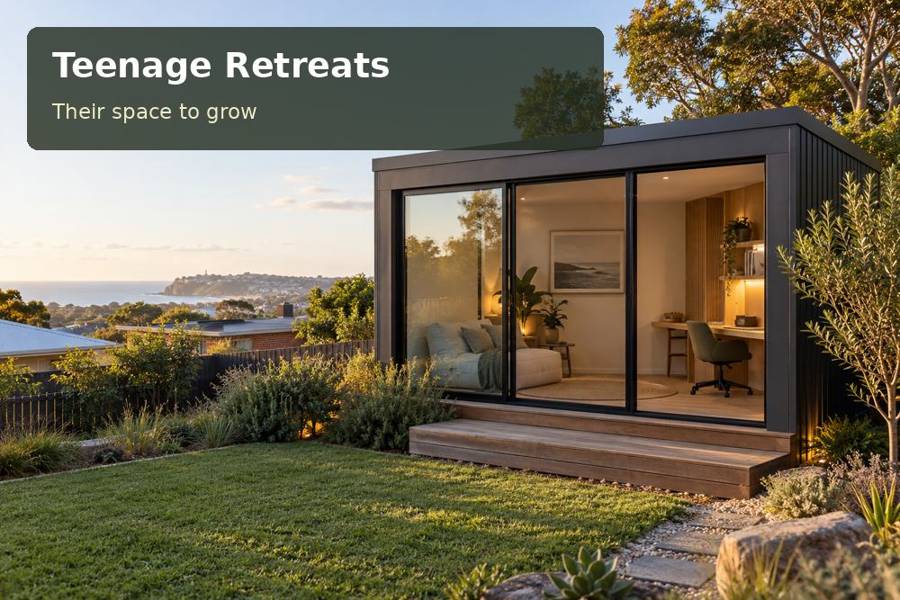
A Melbourne teenage retreat can support creative interests that need more room than a bedroom desk can provide. Drawing, digital editing, craft work or music practice all benefit from an organised setting.
A Melbourne teenage retreat can support creative interests that need more room than a bedroom desk can provide. Drawing, digital editing, craft work or music practice all benefit from an organised setting. Explore teenage retreats in Melbourne, then build the proposal around the activities your teenager wants to develop. A room with a clear purpose is more likely to remain useful than a general hangout filled with equipment that has nowhere to go.
Define what practice looks like
A creative room should support the full activity, including preparation and clearing away. An illustrator needs light and a clean work surface. A craft project may need material storage and an easy-clean area. A musician needs an appropriate acoustic brief. Write those routines down and measure the equipment before selecting the building.
Melbourne’s cultural character can provide inspiration without dictating a decorative theme. The room should feel personal and adaptable, with display space for work in progress. Avoid fixed interior features that prevent the activity from evolving. A teenager’s needs may change significantly over the next few years.
Separate working, storing and relaxing
A useful creative retreat has enough space to leave a project safely while still moving through the room. Closed storage can reduce visual distraction, while open display should be selective. Draw benches and shelving at their true depth. Include space to stand back from artwork, open a cupboard or carry a bulky item through the door.
| Creative pursuit | Important zone | Specification to discuss |
|---|---|---|
| Drawing and painting | Stable work surface | Light control and suitable finishes |
| Digital media | Screen-based workstation | Data connection and equipment heat |
| Music practice | Clear playing area | Acoustic construction for the activity |
| Model making | Organised supplies | Ventilation and material suitability |
Some materials or activities need specialist ventilation or storage arrangements. Describe them clearly to qualified advisers; a general garden room is not automatically appropriate for every creative process. Avoid introducing equipment whose needs have not been considered in the design.
Make comfort support concentration
Seasonal comfort matters when a room is used regularly after school. Discuss insulation, glazing, shading and heating together, with attention to Melbourne’s warmer and cooler periods. A large window can be useful for daylight, but its orientation and coverings should support work rather than force constant adjustments.
Acoustic design also deserves a realistic conversation. A garden location may separate practice from the main lounge, but sound can still affect neighbours. Provide instruments, equipment and expected hours in the brief. Ask what the proposed treatment is designed to achieve without assuming complete soundproofing from a generic product description.
Integrate the room with family and garden life
Agree on visitor arrangements, opening hours and responsibility for cleaning. Keep the route to the house practical in rain and after dark. Surveyed levels help resolve pathways and thresholds. Roof drainage should not create a wet area along the access route or affect neighbouring land.
Trees and native birds can remain part of the setting. Retain useful vegetation where possible, obtain advice about roots and use lighting deliberately. Glazing treatments may help where reflected trees or a clear view through the room could confuse birds. Installation access needs assessment, especially on established blocks with narrow side passages.
- List activities separately, with equipment and storage requirements.
- Explain whether the room will ever be used for sleeping.
- Record likely noise levels and operating times.
- Photograph gates, ground levels and the proposed outlook.
- Request clear responsibilities for power, data, paths and interior fit-out.
Build a room that can evolve
- Write the creative brief together and identify essential activities.
- Test a flexible furniture layout with practical movement space.
- Confirm property suitability and current requirements for the use.
- Review acoustic, comfort and service specifications.
- Establish storage and cleaning routines before introducing more equipment.
Make space for creative development
Browse teenage retreats in Victoria and teenage retreats across Australia, then request a proposal with your Melbourne location and activity brief. A thoughtfully designed teenage retreat can give creative practice a consistent home, with practical storage, seasonal comfort and room to grow.
Nearby towns and suburbs
Local information
Regional context does not replace assessment of the individual property. Sources checked on 29 September 2026.
Back to articles and guides