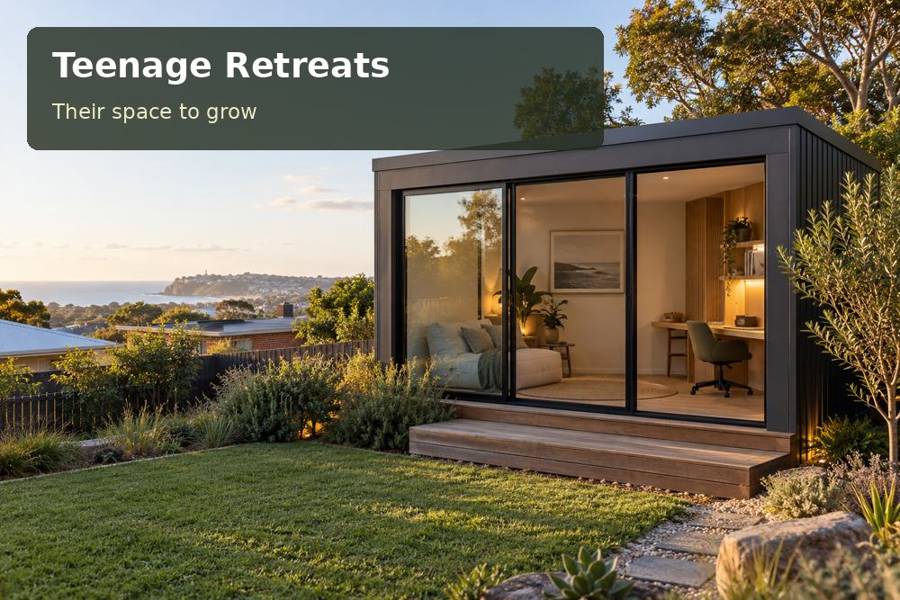
A teenage retreat in Mount Gambier can provide a dedicated place for learning and personal projects while keeping the main house available for family life.
A teenage retreat in Mount Gambier can provide a dedicated place for learning and personal projects while keeping the main house available for family life. A confident design starts below the floor as well as inside the room. Ground investigation, drainage and a useful study arrangement deserve to be considered together before the visual concept becomes a building order.
Treat geological character as context, not a soil report
The South Australian Department for Environment and Water describes Mount Gambier’s volcanic complex, including the crater landscapes around the Blue Lake. This distinctive setting gives the city a powerful sense of place. It also reminds homeowners that regional geology and an individual footing design are different matters. Arrange appropriate site investigation rather than assuming what lies beneath the proposed retreat.
The Blue Lake is identified as a water supply, making responsible water management a relevant local theme. Establish where roof runoff will go and how site works will avoid creating uncontrolled discharge. If plumbing is proposed, it requires proper assessment; an attractive garden room should not be treated as permission to improvise wastewater arrangements.
Decisions to compare
| Design decision | Practical benefit | Detail to confirm |
|---|---|---|
| Site-specific footing design | A support strategy based on evidence | Ground investigation and structural loads |
| Separated desk and project areas | Cleaner organisation of school work | Furniture dimensions and materials used |
| Defined drainage scope | Clear handling of building runoff | Lawful destination and site levels |
Give science and study room to work
A teenager interested in science, design or technology may need a bench for assembling projects as well as a desk for written work. Separate messy tasks from books and electronics, with washable protection on the work surface. Ask the joiner to show where supplies, completed models and larger school folders will fit. A compact room can remain orderly when each type of object has a deliberate location.
Daylight should serve the bench without producing glare on the screen. General lighting can be supplemented by an adjustable task fitting; coordinate its position with shelves and equipment. Any activities involving specialist tools or chemicals need a specific suitability assessment, beyond the ordinary teenage-room brief. Include sound expectations if media or instruments will also share the space.
Useful inclusions
- A washable protective surface dedicated to models and craft projects.
- Labelled shallow drawers that keep small components separate from general stationery.
- A maintenance folder recording finishes, external fixings and relevant trade contacts.
Make construction scope visible
A footing or pier arrangement should be explained with reference to the actual site and structural loads. Discuss whether excavation may encounter conditions affecting the work, and ask how unresolved investigations are identified in the proposal. A clear scope distinguishes what has been assessed from allowances and later decisions. This is more useful than an unexplained promise of a quick installation.
Check access from the road and identify a safe unloading position. Protect garden beds and leave room for installers to work around the exterior. Cladding should complement the house while remaining suitable for its exposure, with compatible fixings and accessible junctions. A modest landing needs sound support, weatherproof detailing and a safe transition to the garden.
Browse teenage retreats to refine the room’s purpose and consult South Australia context during the approval discussion. This proposal is for private daytime study and creative use. Describe any intended sleeping, independent accommodation or commercial work separately so its requirements can be assessed before construction.
From idea to installation
- List the study activities and distinguish ordinary craft from specialist equipment use.
- Arrange appropriate ground, service and drainage investigations for the chosen position.
- Confirm the intended use and applicable approval pathway with a qualified adviser.
- Review desk, bench, storage and lighting as a coordinated interior arrangement.
- Seek a proposal showing assessed conditions, remaining allowances and the installation method.
A considered proposal
A Mount Gambier retreat should feel as well resolved beneath the floor as it does at the desk. Request a site-led concept that connects groundwork with the teenager’s learning interests. With investigation requirements and construction scope clearly stated, the family can progress toward an attractive room through informed, practical decisions.
Local context: Mount Gambier Volcanic Complex State Heritage Area.
