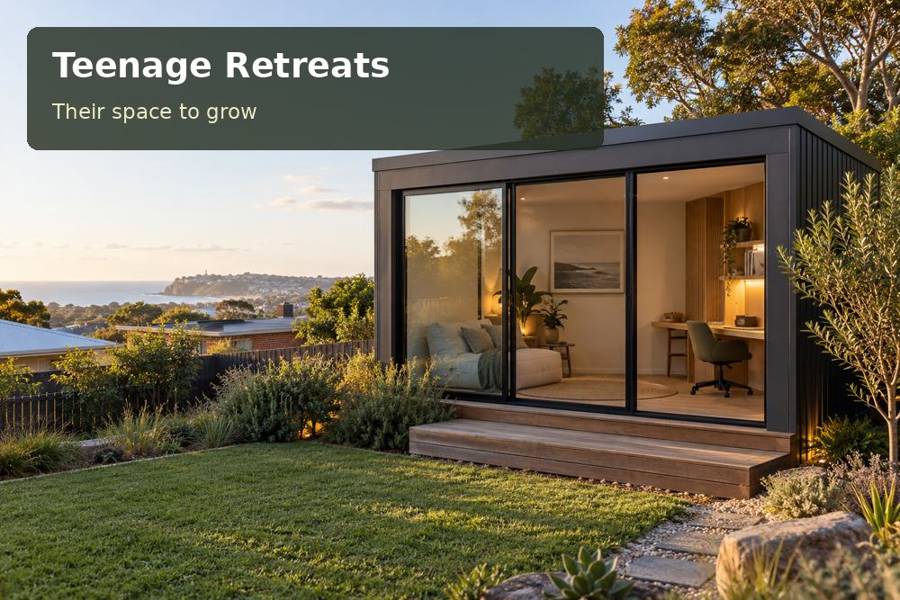
Create a private garden room for reviewing sport footage, preparing presentations and keeping group work organised.
A teenage retreat in Newcastle can give collaborative homework and sports planning somewhere to happen beyond the dining table. A young person may want to review match footage, prepare a school presentation or discuss a weekend training plan with a friend. The room should make those activities straightforward through a useful table, sensible media placement and storage that does not overtake the floor.
Choose the table before the screen
A large display can dominate a small building while leaving little space for writing. Begin with the number of people who will usually work together and the materials they spread out. Draw a table or desk that accommodates notebooks and a laptop, then locate any screen where it is visible without awkward twisting. Show chairs pulled back and retain an unobstructed exit.
A wall-mounted device requires a suitable fixing arrangement and coordinated electrical work. Keep chargers and leads accessible for maintenance while away from walking routes. For presentations, controllable general light can be more useful than permanently dim surroundings. Ask the teenager how frequently equipment is rearranged; movable furniture may serve the activity better than fitting every wall with fixed cabinetry.
Take a coastal cue without copying a beach facility
Newcastle’s council describes Bathers Way as linking the coast from Merewether Baths to Nobbys Beach. That connected outdoor setting offers a useful reference for a retreat with a defined garden approach and an inviting pause at the entrance. The room need not recreate a clubhouse or assume an ocean view. A framed view of the actual garden is more convincing than a borrowed coastal image.
The individual block still determines exposure, ground conditions and applicable constraints. Discuss salt exposure when selecting hinges, fasteners, flashings and coatings. Where sports bags enter the room, provide a separate location with cleaning and ventilation considered. Wet gear should not be piled against wall linings or electrical equipment; the brief can identify what stays in the house or an appropriate external store.
Three decisions worth comparing
| Group activity | Room arrangement | Question for the designer |
|---|---|---|
| School presentation work | Shared writing surface and movable chairs | Can everyone move without shifting the table? |
| Reviewing video | Screen aligned with normal seating | Are daylight reflections controllable? |
| Storing sports belongings | Defined bag area outside the desk zone | How will the surface be cleaned? |
Build a room with considerate sound habits
Reviewing footage or practising a presentation can generate sound that carries beyond the pod. Explain the intended use to the project team and ask how doors, glazing, roof and ventilation affect acoustic performance. A few decorative panels do not establish isolation. The family can agree suitable hours and listening levels alongside the design, particularly where neighbouring patios are close.
Groundwork should start with measured levels and relevant soil information. The footing or pier arrangement needs appropriate design, and roof drainage should discharge lawfully without wetting the approach. Verify delivery clearances and a working area for installers. Consider New South Wales information and teenage retreats inspiration in the property-specific approval discussion. This proposal concerns private daytime activity; sleeping, paid coaching or customer attendance requires separate assessment if envisaged.
Details that support teamwork
- A magnetic or pinboard surface sized for planning sheets, positioned away from window controls.
- A charging shelf that leaves the shared writing surface available.
- An entry switch that allows the path to be illuminated before anyone leaves the room.
Turn the idea into an agreed scope
- List the normal group size and the tasks completed together.
- Test a full-size table outline with chairs and the proposed screen position.
- Identify bag storage, window glare and potential noise relationships around the garden.
- Obtain ground, drainage, exposure and approval advice before specifying the enclosure.
- Request a coordinated proposal covering services, foundations, access and useful interior fittings.
Bring the activity into the design conversation
A Newcastle teamwork retreat can feel welcoming and purposeful when the shared task leads its arrangement. Bring examples of school presentations, equipment dimensions and the normal visitor numbers to a consultation. Ask for a plan that makes table use, screen viewing and arrival clear, giving the family an appealing proposal based on ordinary routines.
