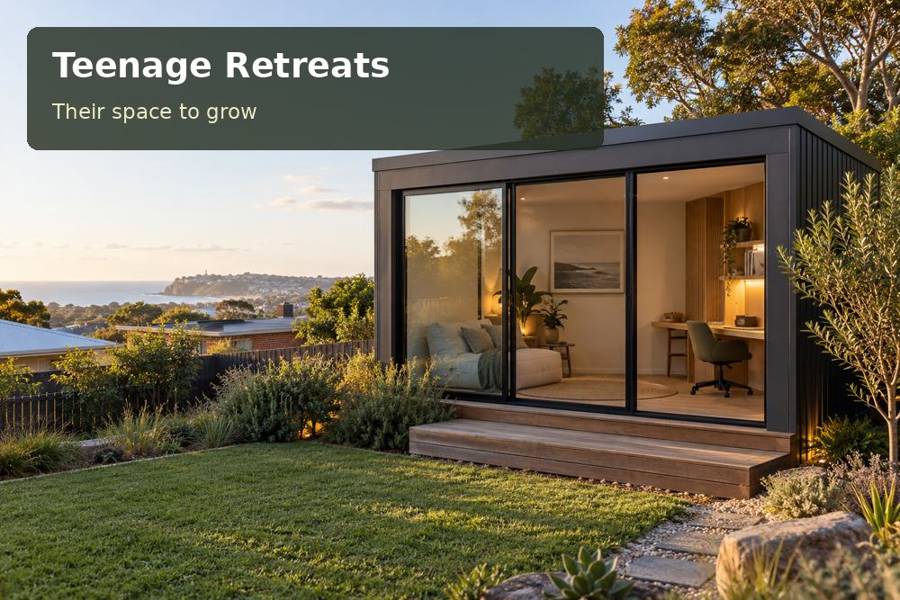
Explore a private teenage room that balances two workstations, shared resources and personal storage in one garden footprint.
A teenage retreat in Orange can serve two young people without treating their work habits as identical. One may need space for textbooks while the other prepares drawings or uses a laptop. A successful shared room gives each a defined workstation and makes the common resources easy to use, creating a persuasive alternative to competing for the kitchen table.
Begin with two separate inventories
Ask each teenager to list equipment, school materials and the usual study timetable. Compare where their needs coincide and where they conflict. A shared printer may be sensible, while separate drawer space can prevent arguments over stationery. Draw both chairs pulled back, cupboards open and the route to the entrance clear. Two desks that fit against a wall do not necessarily create two usable workstations.
A joiner can organise the interior around similar dimensions without imposing identical storage. Shelves for larger art folders may belong on one side, with textbook compartments on the other. Keep shared objects centrally accessible and avoid routing cables through a sibling’s work area. If simultaneous study is unlikely, test whether a flexible arrangement offers better use of space than permanently duplicating every feature.
Let an established landscape inform the character
Orange City Council’s account of Cook Park recognises its mature trees and formal Victorian park character. That local reference can inspire restrained planting and a carefully composed garden approach. It should not be copied at the expense of the property’s existing trees or ordinary family use. Identify vegetation near the footprint and obtain advice where excavation or construction could affect it.
The room’s openings should provide light to both workstations fairly. A window immediately behind one screen may create reflections while leaving the other position dim. Review the arrangement at the actual homework hours and discuss blinds, external shade and the enclosure’s heating or cooling strategy. Individual task lights can allow different preferences without flooding the whole room unnecessarily.
Compare the shared-space decisions
| Shared requirement | Arrangement to consider | Conflict to resolve early |
|---|---|---|
| Two working positions | Distinct desk zones with clear movement | Chairs and cupboard doors colliding |
| Common printer or supplies | Central service and storage position | Access through someone else’s workspace |
| Different light preferences | Separate task lighting | Glare from the neighbouring desk |
Make the garden connection practical
The family can agree when visitors use the room and how personal belongings are stored. Keep the arrival route legible from the house, with shoes and bags near the doorway rather than between desks. A small covered threshold may help, provided its support, edge treatment and rain detailing are part of the design.
Have the ground, levels and services checked before foundations are selected. Roof runoff needs a lawful outlet, and any pier-supported floor requires appropriate structural design and inspection access. Document the delivery route for the proposed building method. Use teenage retreats ideas and New South Wales context to inform the assessment while specifying private daytime study. Sleeping, independent accommodation or business use introduces different questions and should be disclosed separately before manufacture.
Inclusions that make sharing easier
- Labelled personal drawers sized to each teenager’s materials instead of one undivided cupboard.
- A shared planning board positioned where both users can read it without leaving their workstations.
- Headphone and device storage that leaves the writing surfaces available.
Prepare a balanced room brief
- Gather two equipment lists and compare the usual study schedules.
- Mark the desks, chair movement and common storage at full size.
- Inspect the site’s light and trees alongside the proposed approach from home.
- Obtain relevant ground and approval advice, then coordinate electrical and joinery drawings.
- Request a written proposal showing shared and personal zones with installation requirements.
A room that respects different working habits
An Orange teenage retreat can become a valuable shared space through precision and fair allocation. Bring both teenagers into the consultation with their own measurements and priorities. Ask for a concept that demonstrates simultaneous use, storage access and balanced daylight, giving the family a clear basis for assessing the proposed garden room.
