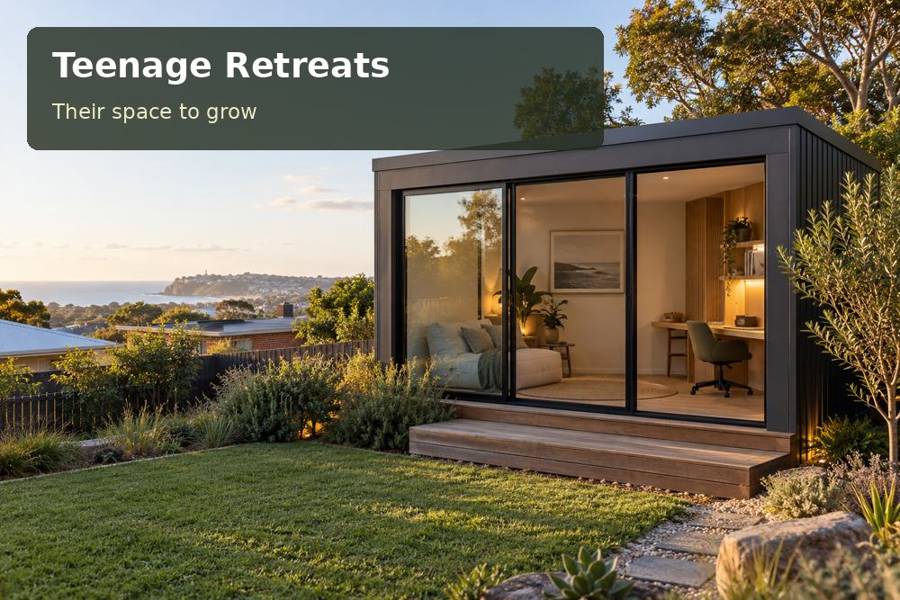
A teenage retreat in Penrith can give homework, conversation and creative projects a proper address within the family garden.
A teenage retreat in Penrith can give homework, conversation and creative projects a proper address within the family garden. The strongest proposal begins with the hours it will be used: late afternoon study, weekend gaming and occasional visits from friends. That timetable is particularly useful when deciding where sunlight, shade and access should meet.
Start with the afternoon, not the floor plan
Penrith’s Nepean River provides an unmistakable local landscape reference. A garden room can borrow its relaxed outdoor character without assuming every block has a river view or the same ground conditions. Walk the proposed position after school, noting where fences cast shade, which wall receives direct sun and how traffic or neighbouring activities sound from that spot. These observations give a designer more useful evidence than an attractive photograph alone.
Place the main desk where daylight can arrive beside the screen rather than directly behind it. A smaller, deliberately shaded window on the exposed side may suit the room better than uninterrupted glass. External shading, insulation and a properly assessed cooling solution should work together; a dark roof and an oversized window are not a substitute for climatic planning.
Decisions to compare
| Design decision | Practical benefit | Detail to confirm |
|---|---|---|
| External shade | More control of afternoon sun | Projection, fixing and window position |
| Built-in desk | Clear homework zone | Equipment sizes and cable access |
| Entry terrace | Orderly transition from garden | Levels, drainage and safe circulation |
Make independence visible and comfortable
The route from the kitchen to the retreat should remain straightforward. A family can agree on use times and visitors while giving a teenager control over shelving, colour and furniture. Position the entrance so a parent can approach without crossing a private neighbouring view. A modest terrace offers a place to leave schoolbags and shoes, but it must be dimensioned with the door swing and any required handrails in mind.
A carpenter can build a desk and storage around actual equipment rather than a showroom arrangement. Keep room for a chair to pull back and for friends to sit without blocking the exit. Specify power and data locations before wall linings close, and ask the electrician to separate task lighting from softer general lighting. Headphones and considerate volume rules remain useful even where the construction includes acoustic treatment.
Useful inclusions
- An adjustable desk lamp with a comfortable reading position and replaceable light source.
- Closed storage for chargers, game controllers and school materials, with ventilation where equipment requires it.
- A washable entry surface that can tolerate the ordinary movement of shoes and schoolbags.
Resolve the ground before choosing the façade
Survey the levels and identify lawful stormwater discharge before ordering a structure. Near waterways, seek property-specific flood information; proximity alone neither proves a hazard nor removes the need to check. Foundations or piers require assessment of soil and loads, and the delivery method must fit the actual driveway and gate opening. Confirm where a truck can stand and whether branches, wires or a retaining wall affect handling.
Review New South Wales information alongside the site assessment, then use teenage retreats to compare the broader teenage-retreat approach. Describe this concept as a private daytime room. Sleeping accommodation, a bathroom or a later business use can change the brief and approval requirements, so those intentions belong in the first conversation rather than after construction.
From idea to installation
- Record the teenager’s weekly activities and agree which ones the room should accommodate first.
- Measure access from the street, including gate width, corners and any overhead obstacles.
- Have the proposed location checked for levels, services, drainage and relevant planning constraints.
- Compare a shaded desk layout with a social seating layout using real furniture dimensions.
- Request a proposal that identifies foundations, electrical work, finishes and the installation sequence.
A considered proposal
A convincing Penrith retreat feels useful on an ordinary Wednesday, not merely impressive on delivery day. Bring site photographs, a furniture list and the preferred hours of use to a design discussion. Ask for a clearly scoped proposal that explains shade, ground preparation and access together, giving the family a practical basis for its next decision.
Local context: Nepean River — Penrith City Council.
