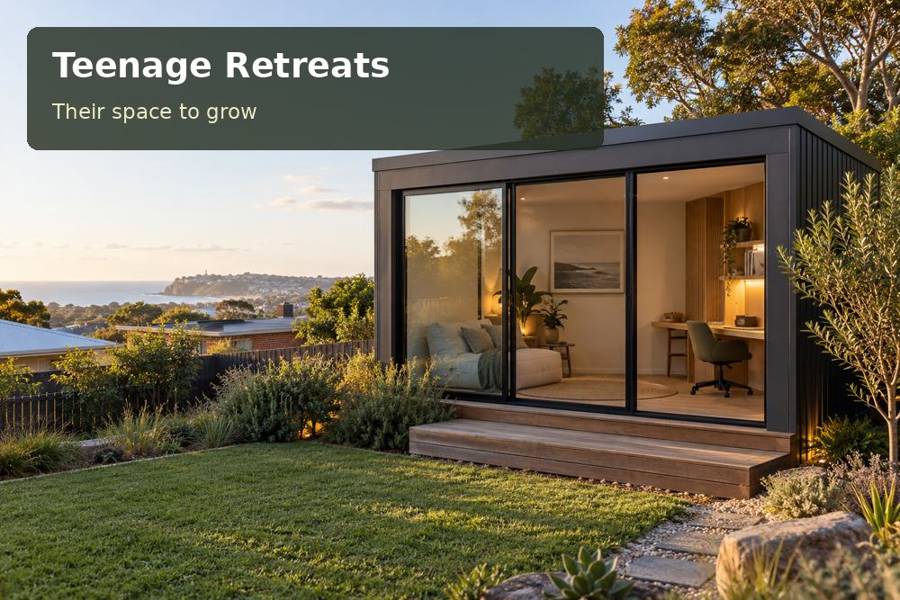
Plan a private teenage editing room with measured equipment, discreet windows and an installation route suited to the garden.
A teenage retreat in Sydney can give a young photographer, filmmaker or design student somewhere to edit, assemble and discuss a developing portfolio. The room’s appeal lies in a productive arrangement rather than an oversized entertainment screen. With the garden kept in view and equipment organised, it can become a polished daytime extension of the family home.
Give the editing process a workable sequence
Map the teenager’s work from importing photographs to reviewing drafts and printing presentation sheets. Each stage needs a place: a computer surface, a small clear area for paper and accessible storage for equipment. Ask for a desk dimensioned around the actual screen and keyboard, with enough depth to set a notebook beside them. A shelf behind the monitor may look tidy but prove difficult to reach; test it before approving the joinery.
A visitor reviewing work should be able to sit beside the desk without trapping the teenager against a wall. Keep the door route open and allow the chair to move freely. Any printer or equipment cabinet needs suitable ventilation and cable access. The electrician can locate sockets and lighting around that arrangement, avoiding trailing leads and improvised connections across the floor.
Protect the garden while shaping the outlook
The City of Sydney’s urban forest strategy emphasises integrating trees and canopy within the urban landscape. A small backyard project can respond by identifying established trees before its footprint is selected. Obtain appropriate advice on roots, excavation and any tree controls. Shade from a retained tree can be valuable, but its branches, maintenance needs and seasonal light should be assessed rather than treated as permanent external shading.
For an editing desk, direct reflections on a display deserve careful attention. A side window with an adjustable blind may provide useful daylight while preserving a solid wall for the workstation. Examine privacy from upstairs windows as well as neighbouring ground-level rooms. The pod can have a quietly confident exterior through considered proportions and a limited palette, without broadcasting its contents through a fully glazed frontage.
| Portfolio requirement | Design response to investigate | Evidence to bring |
|---|---|---|
| Screen-based editing | Controlled side light and a deep desk | Monitor dimensions and usual working hours |
| Reviewing printed work | A separate clear surface | Typical folio sheet sizes |
| Equipment storage | Accessible, ventilated compartments | Camera bags, charger and printer measurements |
Make a compact site a credible building proposal
Measure the street-to-garden route and show any narrow gate, corner or shared access in photographs. The construction method must be compatible with those constraints, whether it involves components or a completed structure. Ask where deliveries can unload and how installers will protect paving and planting. Site investigations should identify levels, underground services and the support design needed for the actual ground.
Roof runoff requires an approved destination, with the entry protected from water crossing the garden. Heating or cooling should be considered with insulation and glazing, not appended as an unexplained appliance choice. Explore New South Wales context alongside teenage retreats concepts while specifying private daytime creative use. Portfolio development within the family differs from customer visits, paid production activity or sleeping accommodation; describe those intentions separately if they are proposed and obtain relevant assessment before manufacture.
A useful equipment brief
- Record the largest print or folio the work surface must hold without folding.
- Choose a storage position where camera straps and bags will not catch the door handle.
- Ask for replaceable desk protection if cutting or mounting school presentations is intended.
Prepare the proposal in five stages
- Photograph the current editing setup and identify which parts work poorly.
- Measure equipment, folios and the chair’s movement around the desk.
- Inspect trees, access and neighbour sightlines with the proposed footprint marked.
- Commission the necessary site checks and coordinate services with the furniture drawing.
- Compare written scopes for fabrication, delivery, enclosure finishes and approval responsibilities.
A room that presents the work well
A Sydney editing retreat can provide an attractive setting for serious creative interests through exact, useful decisions. Bring the teenager’s portfolio and equipment measurements to a design meeting. Request a concept showing the workstation, controlled daylight and retained garden together, with a construction scope clear enough to review before committing.
