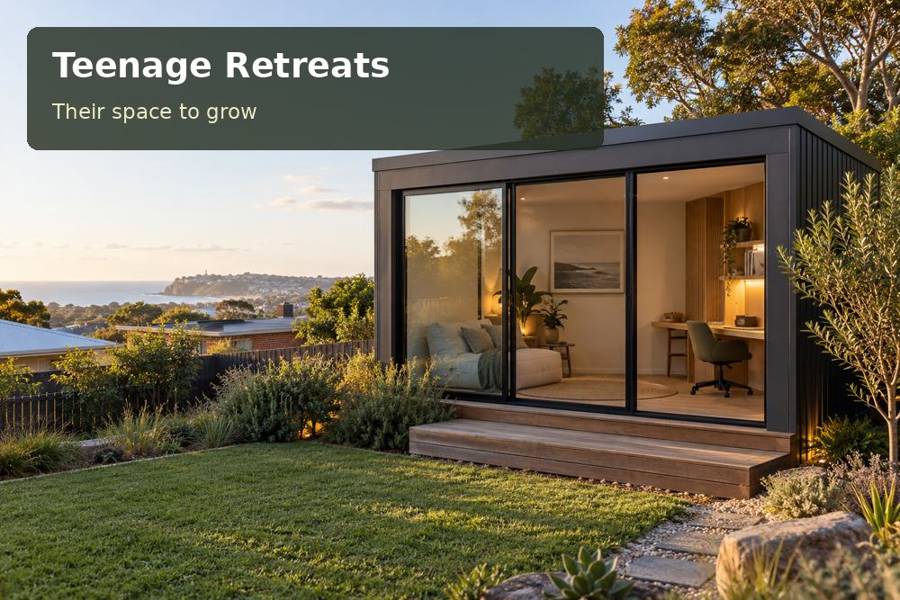
A teenage retreat in Townsville can support robotics, school presentations, model-building and relaxed daytime conversation.
A teenage retreat in Townsville can support robotics, school presentations, model-building and relaxed daytime conversation. Its value comes from a clear work zone and a sensible relationship with the outdoor area. Design the room around actual projects, then use shade, drainage and a manageable equipment layout to turn an ambitious idea into an organised garden space.
Decisions to compare
| Design decision | Practical benefit | Detail to confirm |
|---|---|---|
| Project bench with drawers | Organised space for making | Loads, materials and equipment needs |
| Shaded terrace | A social edge outside the work zone | Fixings, drainage and safe edges |
| Documented water route | More coherent site preparation | Roof runoff and existing flow paths |
Give the project bench priority
Start by measuring the largest project and identifying what happens around it. A long bench with replaceable protection can serve school models and assembly work, while a separate desk supports written assignments. Keep tools appropriate to the room’s intended use; specialist machinery or hazardous materials may require provisions beyond an ordinary teenage retreat.
A joiner can divide storage into shallow drawers for components and deeper cupboards for completed work. Good task lighting matters more than a fashionable pendant hanging above the wrong surface. Coordinate outlets with the bench, assess cable management and avoid cords across the route to the door. Discuss supervision and equipment use as part of the family brief, not merely as an electrical specification.
Respond to a dry tropical setting
Townsville City Council describes the city’s dry tropical identity and dramatic natural water cycles. That context suggests two questions worth resolving together: how will the room be shaded during strong sun, and where will water travel when rain arrives? Site observations and appropriate professional assessment should answer them before the footprint is final.
A shaded terrace can extend the social area without forcing a large interior, provided its structure, edges and ground relationship are properly designed. Choose an outdoor finish that suits the exposure and expected cleaning. Leave room for external cooling equipment if proposed, ensuring its noise, service clearance and condensate route are considered. Suitable ventilation and insulation belong in the same discussion.
Useful inclusions
- A display shelf for completed models that does not obstruct windows or door operation.
- A dedicated charging area with electrical points selected by the qualified installer.
- Protective bench covering and storage instructions matched to the proposed craft activities.
Keep the ground and shell accountable
Foundation selection should follow the soil, loads and site constraints. A builder or engineer can explain whether piers, footings or another assessed arrangement is appropriate. Record existing service lines, retaining structures and overland flow paths. Landscaping must not create a new ponding point beside the room or bury parts that require inspection.
Ask how the structural design addresses applicable wind conditions and how cladding, roof and shade structures connect. Off-site fabrication can be attractive, but the delivery route remains critical: gates, turns, unloading space and ground support all need checking. A written installation plan makes these requirements visible rather than leaving them to the day of arrival.
Compare teenage retreats project-room ideas and consult Queensland information while defining this as private daytime use. If the room is intended for sleeping, independent accommodation or client activity, seek a separate assessment. A flexible bench does not establish permission for a different building use.
From idea to installation
- Identify the project types, bench dimensions and equipment the teenager actually uses.
- Survey the garden’s sun exposure, access and existing movement of surface water.
- Seek advice on foundations, wind design and relevant approval requirements.
- Draw the workbench, desk and terrace arrangement with clear movement space.
- Compare scoped proposals for fabrication, delivery, services, finishes and maintenance access.
A considered proposal
The right Townsville retreat can make creative ambition feel orderly and achievable. Bring photographs of current projects and a measured equipment list to the briefing meeting. Ask for a proposal linking the work surfaces to shade and drainage, producing a practical room with a confident outdoor presence.
Local context: Water and the Dry Tropics — Townsville City Council.
